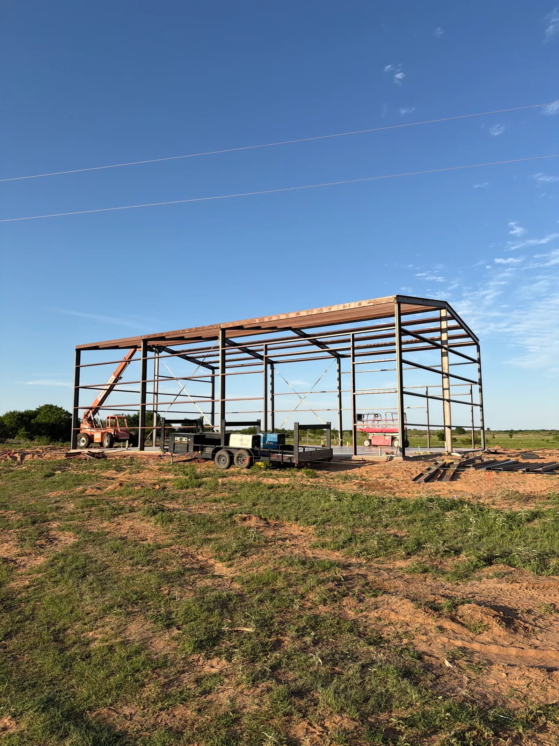
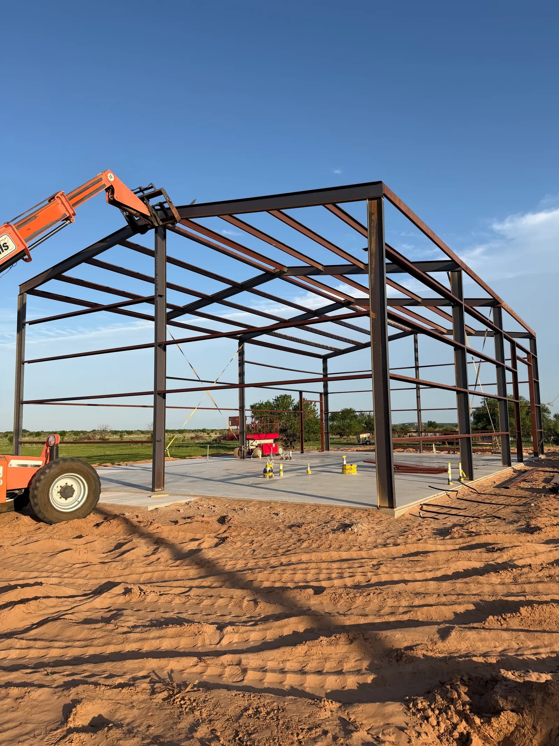
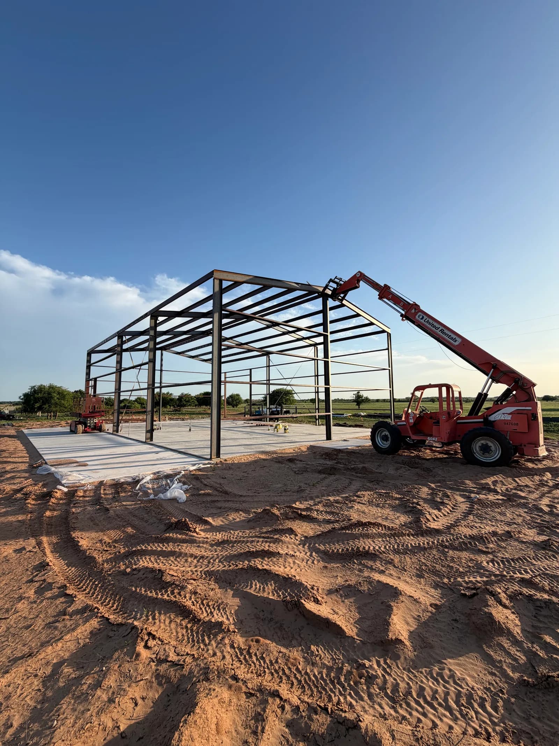
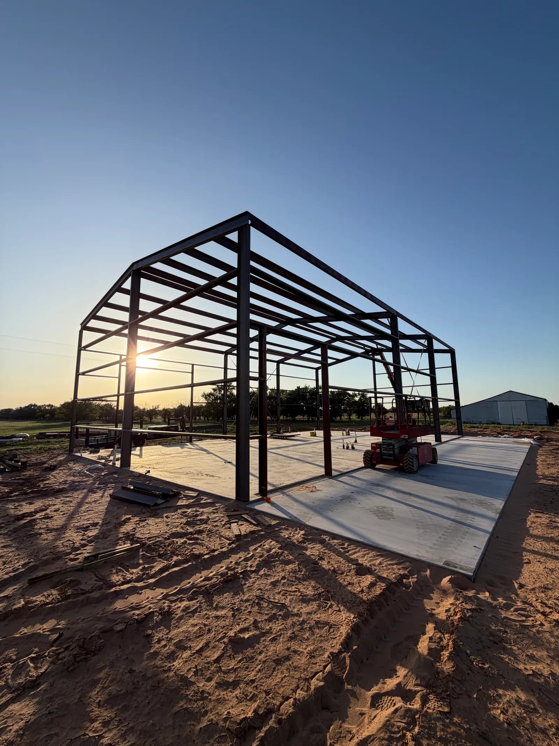
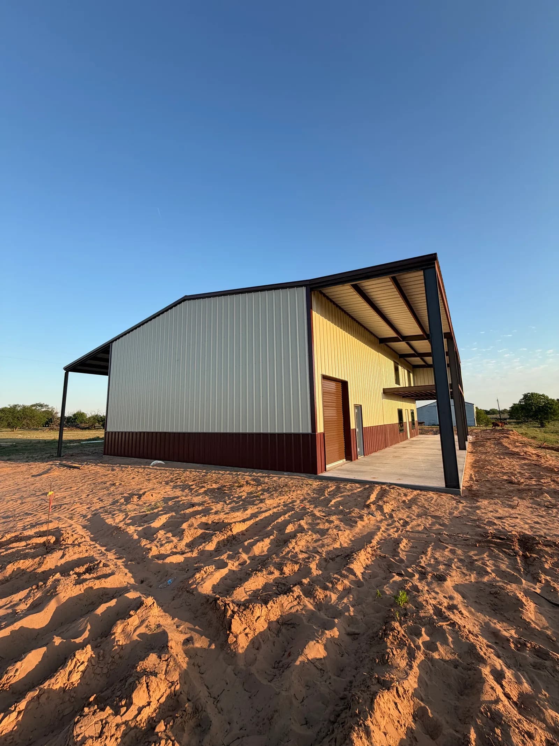
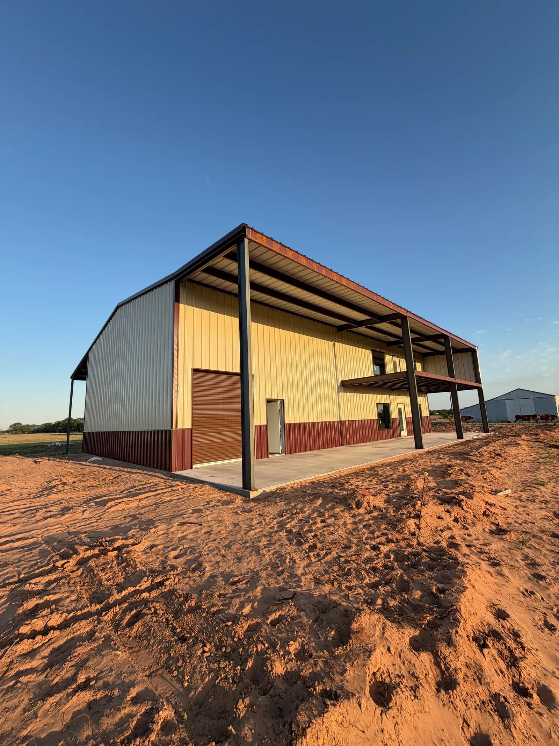
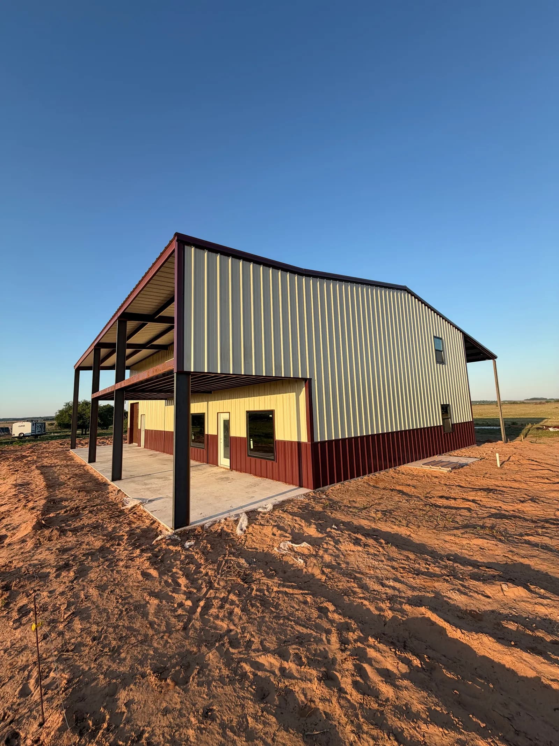
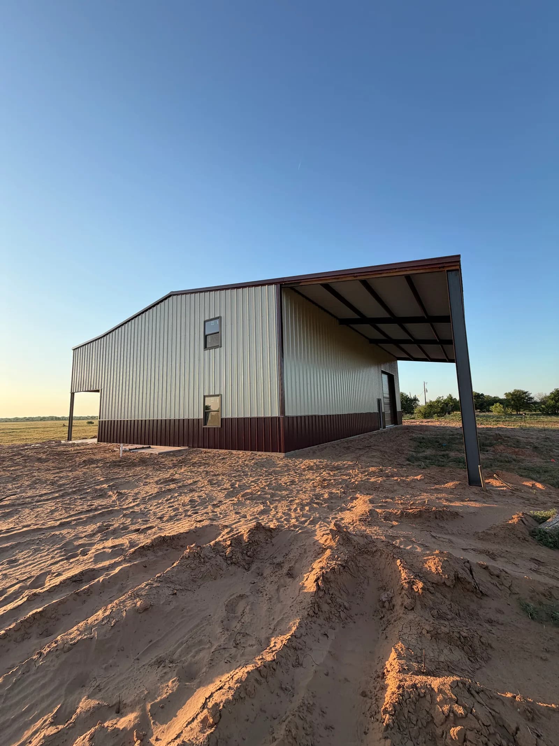
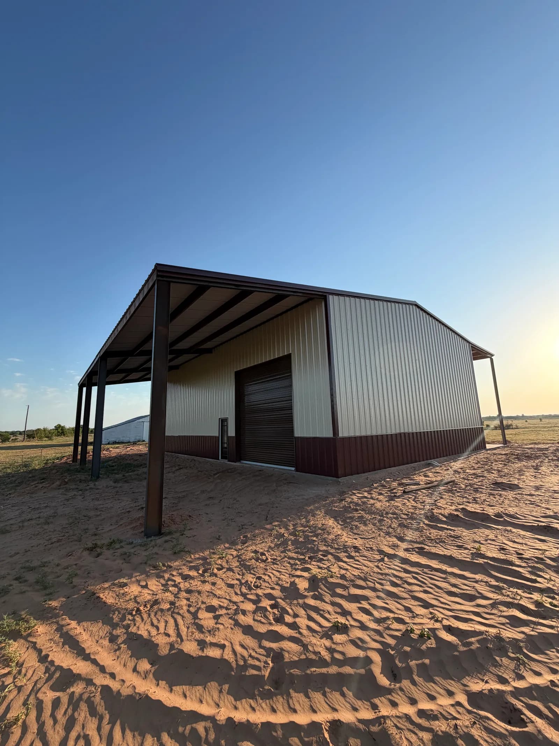
A 40' x 66' barndominium-shop building in Vernon, Texas, built from the ground up. After the slab was poured, the team set columns and erected the steel frame, then moved into panels, roofing, and trim — handling the full structure on one schedule.
Scope of Work
- Concrete slab
- Steel framing
- Roof & wall panels
- Trim & finish
How This Project Came Together
This 40' x 66' barndominium-shop in Vernon carries two uses under one roofline — its own name pairs 'barndominium' with 'shop' — built as a single structure rather than two buildings joined together later. At roughly 2,640 square feet, the scope moved through concrete slab, steel framing, roof and wall panels, and trim, with the same crew carrying the build from the ground up through the exterior finish.
The crew poured the slab first, then set columns and erected the steel frame across the full 40' x 66' footprint once the concrete had cured enough to carry it. Roof and wall panels followed the frame, and trim closed out the exterior, with the same materials and crew running across the whole structure rather than switching between two separate builds.
Challenge
A barndominium-shop has to work as one frame serving two different purposes, and that split has to be planned into the steel layout from the start rather than divided up after the shell is standing — column spacing and panel breaks that suit an open shop bay aren't automatically the same ones a livable section needs. Keeping the exterior reading as a single, unified building while the frame underneath accounts for two different interior uses takes more upfront layout work than a structure built for one purpose alone.
Solution
The crew planned the steel frame's column spacing and panel breaks around both sections of the building before erection started, rather than framing an open structure and dividing it afterward. Roof and wall panels were run continuously across the full 40' x 66' span so the barndominium-shop presents as one exterior, with the interior split built into the frame from the first column rather than added on later.
Result
The finished barndominium-shop stands as one 40' x 66' structure carrying two uses under a single roofline, with the slab, steel, panels, and trim delivered by one crew across the full build. It's a compact example of what this building type looks like when the frame is laid out for both its purposes from the start instead of retrofitted after the shell goes up.
Explore the Services Behind the Project.
Discover the planning, preparation, and craftsmanship that went into this project. We offer a full range of concrete, roofing, and metal project services.