Concrete Slab vs. Pier & Beam for a Metal Building
If you're planning a metal building or barndominium, one of the earliest decisions is also one of the most consequential: what goes underneath it. Concrete slab and pier-and-beam are the two main foundation approaches used for residential and light-commercial construction, and while both can support a building successfully, they work very differently — and one of them fits a steel-frame structure far more naturally than the other. Here's an honest look at how they compare.
Why Foundation Type Matters for a Metal Building
A metal building's frame isn't a loose collection of parts assembled on site — it's engineered as a system, and that system includes how the frame connects to the ground. Manufacturers design their columns and base plates around a specific connection method, and for most pre-engineered steel buildings, that method is a set of anchor bolts embedded directly in a concrete slab. Changing that connection to work with a different foundation type isn't a simple substitution; it changes how loads move from the frame into the ground, which is why foundation choice for a metal building deserves more thought than it would for, say, a garden shed.
Concrete Slab Foundations
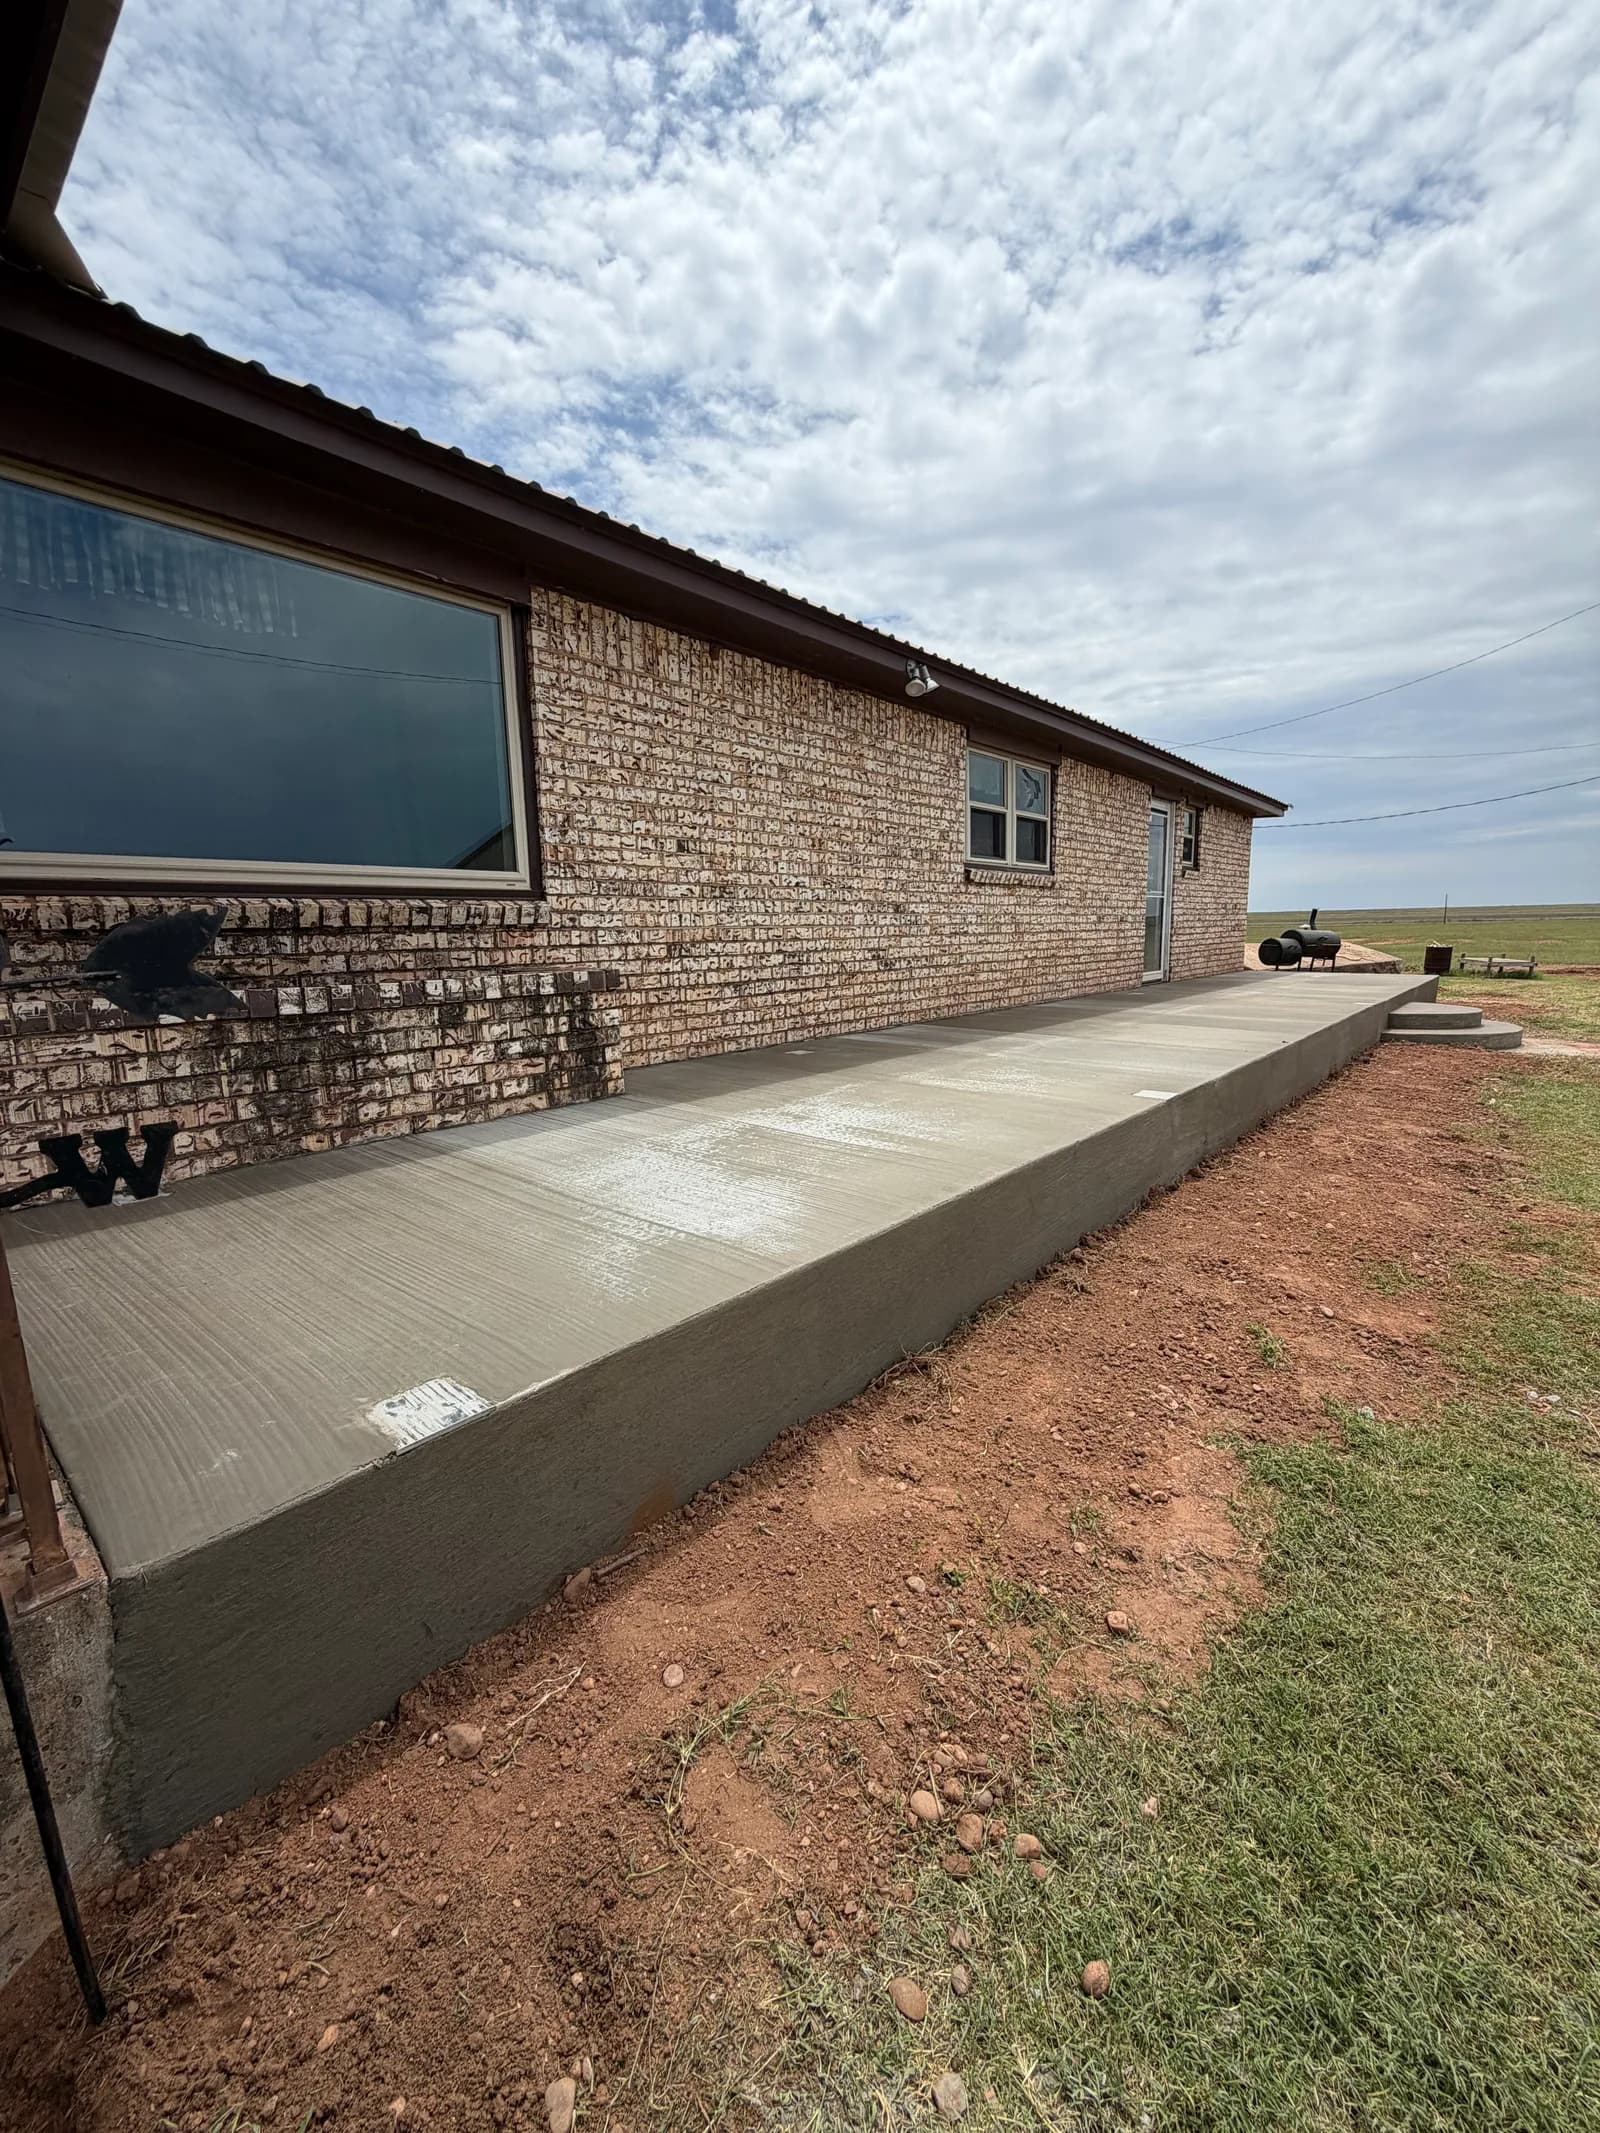
A slab foundation is a single, monolithic pour that serves as both the structural base and the finished floor. For a metal building, the slab is formed and poured with the anchor bolt pattern set precisely to match the manufacturer's frame specifications, so when the steel columns arrive, they bolt directly down to embeds that are already in place and cured. This is the standard approach for metal buildings and barndominiums across our service area, for a few practical reasons: it matches how the frame is engineered to connect, it gives you a ready-to-use floor without a separate framing step, and it scales cost-effectively across large, open footprints — which matters for shops, barns, and equipment buildings that often run wider spans than a typical house.
The tradeoff is that a slab is permanent and largely inaccessible once poured. Plumbing and electrical runs that pass through the slab need to be planned and roughed in before the pour, since cutting into cured concrete later is far more expensive and disruptive than getting the layout right the first time.
Pier & Beam Foundations
A pier-and-beam foundation takes a different approach: instead of one continuous slab, the structure rests on a series of concrete or masonry piers, with beams and floor joists spanning between them to create an elevated floor over a crawl space. This is a common, well-proven approach for traditional stick-built homes, and it has real advantages in the right situation. The crawl space gives easy access to plumbing and electrical lines for future repairs or changes without breaking concrete, and elevating the floor above grade can be a meaningful advantage on sites with poor drainage, flood-prone low spots, or significant grade changes where a slab-on-grade would sit too close to standing water.
For a metal building specifically, pier and beam is less common. Adapting a steel frame's base connection to sit on beams over a crawl space instead of anchoring into a slab typically requires additional engineering to make sure the frame's loads transfer correctly, and it adds a floor-framing step that a slab foundation skips entirely. It's not off the table — some sites and some building plans genuinely call for it — but for a standard shop, barn, or barndominium shell, it's the exception rather than the rule.
Soil Conditions Matter for Either Choice
Much of North Texas and Southwest Oklahoma sits on expansive clay soil that swells when it absorbs moisture and shrinks as it dries out. That seasonal movement puts real stress on any foundation, and neither slab nor pier-and-beam is automatically immune to it — each type just manages the risk differently. A slab depends on proper site prep, reinforcement, and sometimes deeper footings at the perimeter to resist the effects of moving clay underneath it. A pier-and-beam system depends on piers that reach past the most active soil layer to more stable ground, so the structure isn't riding directly on the soil that's doing the most moving. Whichever foundation type fits your project, the clay in this region is a factor the design has to account for, not something either approach lets you ignore.
Cost Factors to Weigh
Cost differences between the two approaches come down to a few consistent drivers rather than a flat comparison. Slab foundations for metal buildings tend to be more cost-effective at scale, since the pour, the floor, and the frame's connection point all happen in one step, with no separate floor-framing labor or material. Pier-and-beam systems add cost through the piers themselves, the beam and joist framing, and — for a steel-frame building — the extra engineering needed to adapt the base connection. Site conditions move both numbers: difficult access, poor soil, or the need for deeper piers or footings can add cost to either type. None of these figures are fixed, and the only way to know what your specific site and building plan will cost is a quote built around an actual site visit.
Which One Fits Your Site
For most metal buildings, barndominiums, shops, and barns in our area, a concrete slab foundation is the practical default — it matches how the steel frame is engineered to connect, it's cost-effective across large open spans, and it gives you a finished floor without an extra framing step. Pier and beam becomes worth considering on sites with real drainage or flood concerns, or where future access to utilities under the floor is a priority worth the added engineering and cost. The right call depends on your specific site, soil, and building plans, which is why this is worth discussing with your contractor before either foundation goes in the ground.
Get a Free, Itemized Quote
Whether your project calls for a slab or a more involved foundation design, the details matter more than the general comparison above. Concept Construction pours foundations for metal buildings, shops, barns, and barndominiums across North Texas and Southwest Oklahoma, engineered for local soil and coordinated with your building package. Call (940) 357-1890 or request a free, itemized quote online, and we'll walk your site with you before any work begins.
Frequently Asked Questions
Can a metal building be built on a pier-and-beam foundation?
It's possible, but it's uncommon. Metal building manufacturers engineer their frames around a specific base connection — typically anchor bolts embedded in a concrete slab — and adapting that connection to a pier-and-beam floor system usually requires extra engineering to transfer the frame's loads correctly. Most metal buildings and barndominiums in our area go on a slab for exactly this reason.
Is a slab foundation cheaper than pier and beam?
For a metal building, a slab is usually the more cost-effective choice, since it's the foundation type the frame is designed around and it gives you a finished floor in one step. Pier and beam can cost more for a steel-frame structure once you factor in the additional engineering and floor framing needed to support it properly. Actual costs still depend on your soil, site, and building size, so a quote based on your specific plans is the only way to know for certain.
Does expansive clay soil affect a slab foundation more than pier and beam?
Both foundation types have to account for expansive clay, just in different ways. A slab resists soil movement through reinforcement, proper site prep, and sometimes deeper footings around the perimeter. A pier-and-beam system resists it by isolating the structure on individual piers that can be engineered to reach more stable soil below the active zone. Neither foundation type is immune to clay movement — the design just has to account for it.
Do I need a soil test before choosing a foundation type?
It's strongly recommended, especially for a larger metal building or barndominium. A soil assessment tells you how expansive the clay is on your specific site, how deep stable soil sits, and whether drainage is a concern — all of which affect which foundation type makes sense and how it needs to be engineered. Skipping this step means guessing at a foundation design instead of building one around your actual site conditions.