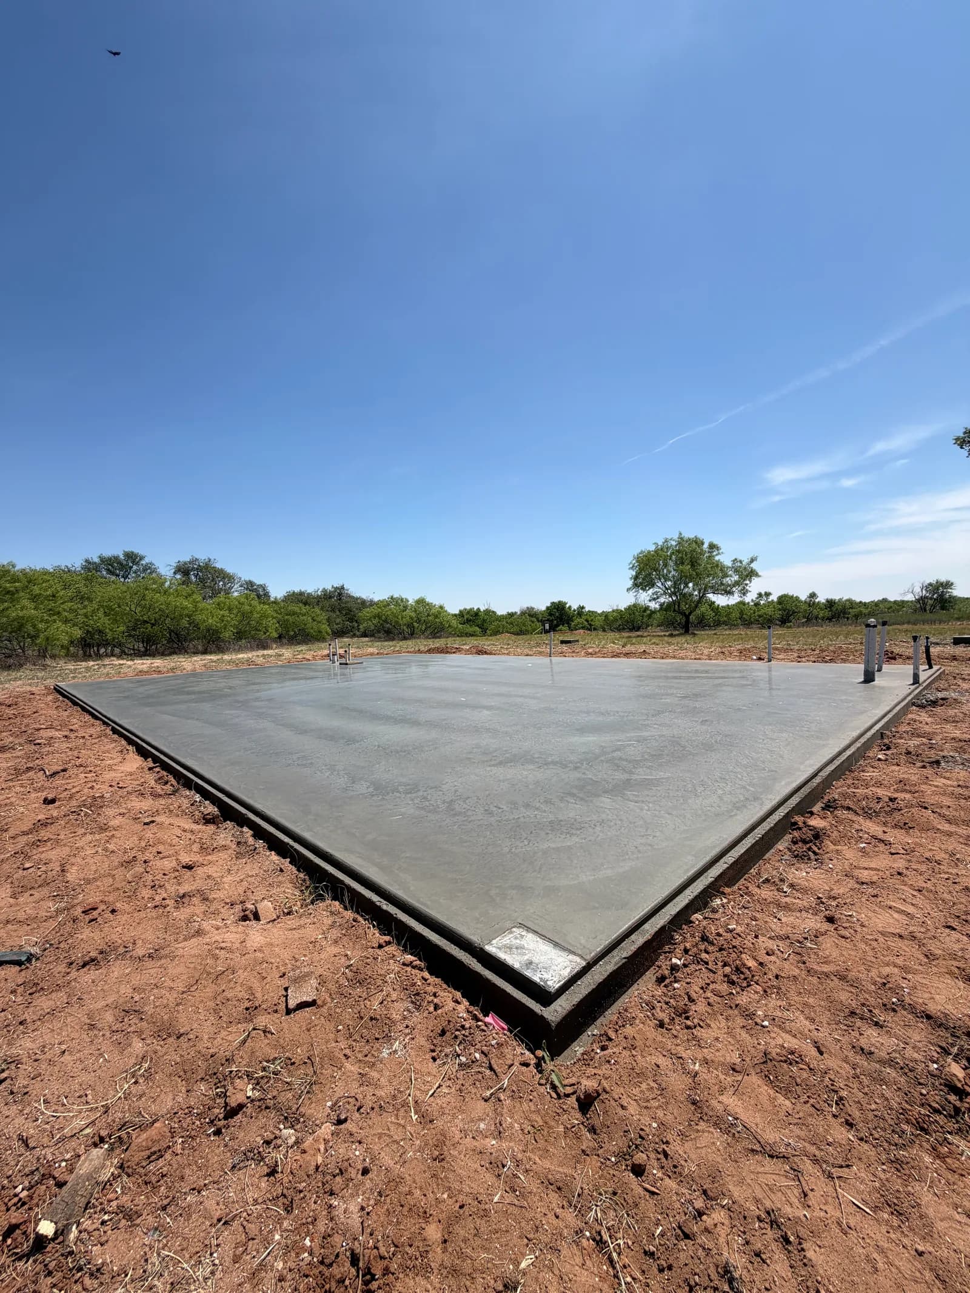
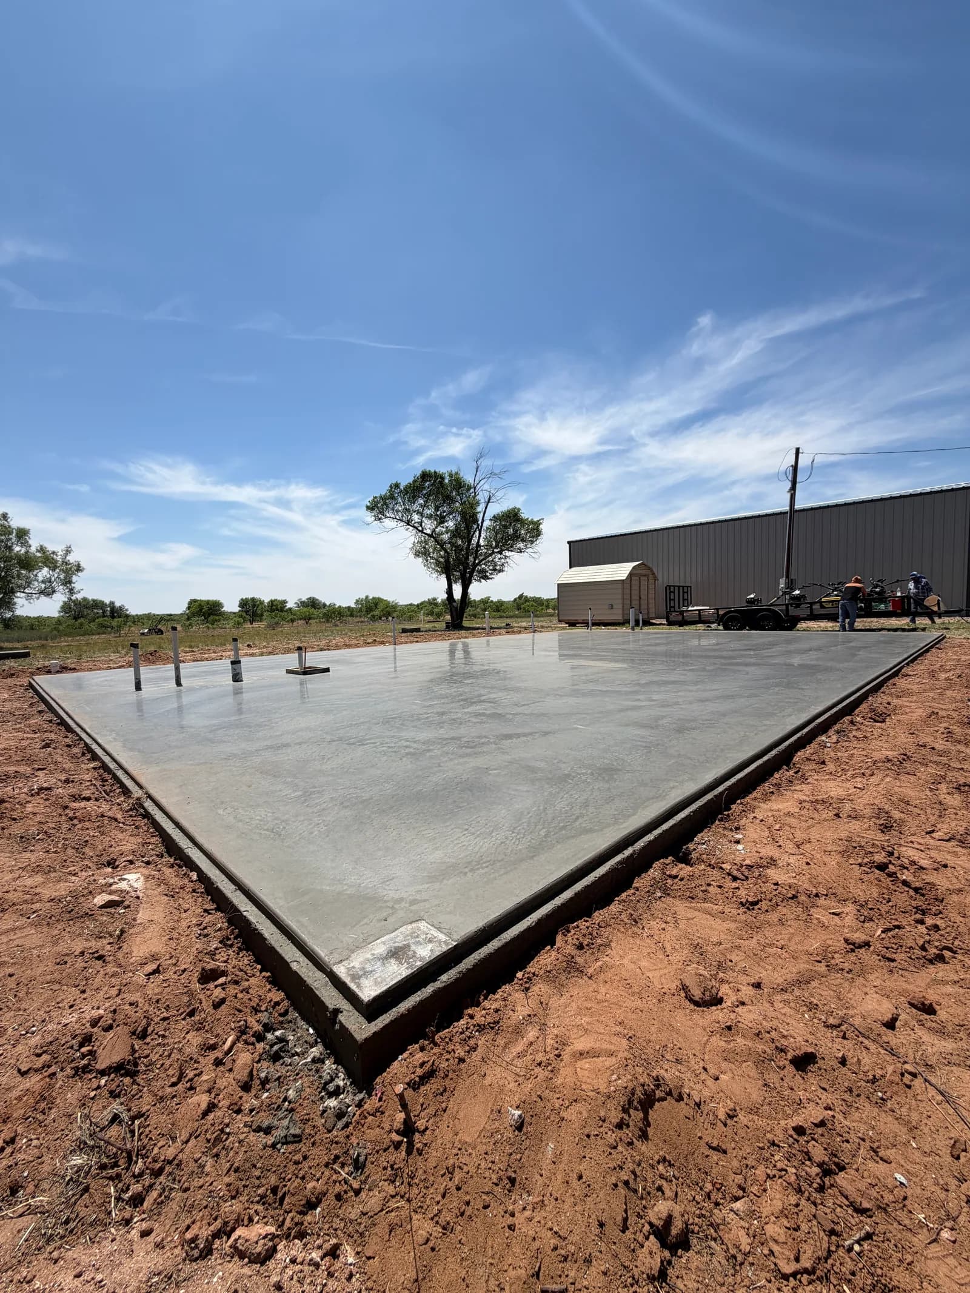
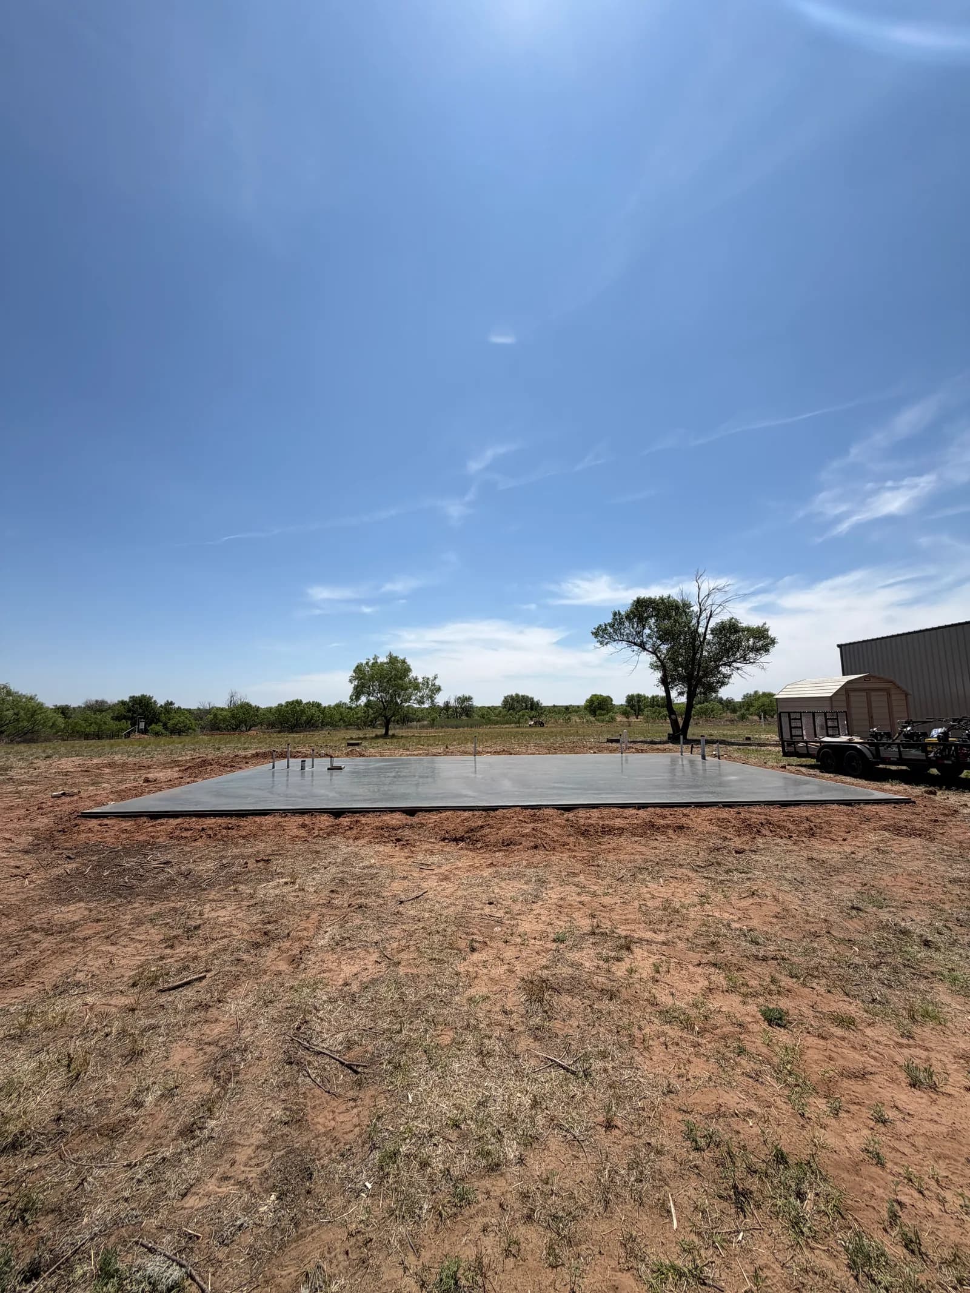
A concrete foundation for a barndominium build in Afton, Texas. The site was graded and compacted, forms and rebar were set to plan, and the slab was poured and finished level — ready for the metal structure to go up.
Scope of Work
- Site grading & compaction
- Forming & rebar
- Slab pour & finish
- Build-ready handoff
How This Project Came Together
Afton is a small crossroads community out past the towns Concept Construction visits most, and this barndominium foundation meant working a genuinely open rural site with no adjacent structures to reference for grade, drainage, or utilities. The homeowner needed a slab large enough to carry both living space and shop under one roofline, laid out and poured before the metal shell could be ordered and scheduled for delivery to the property.
The crew graded and compacted the pad first, since a barndominium slab has to stay dead level across a much larger footprint than a typical house pad. Forms went in to the plan dimensions, rebar was tied and set on chairs to hold it mid-slab rather than sinking to the bottom, and the concrete was placed and screeded in sections to keep the finish consistent from one edge of the building to the other, corner to corner.
Challenge
Open Texas sites like this one offer no windbreak, and wind blowing steadily across a fresh pour dries the surface unevenly, pulling moisture out faster on the exposed edge than the sheltered one. Afton's clay-heavy soil also swells and shrinks with moisture, so a graded pad left sitting even a day too long ahead of the pour can shift out of level before concrete ever touches it, undoing the grading work.
Solution
The crew timed compaction and the pour close together so the base didn't get the chance to move, and worked the slab in a deliberate sequence that kept a wet edge advancing across the whole footprint rather than letting any one section skin over ahead of the rest in the wind. Control joints were cut once the surface could bear weight, giving the clay-soil slab room to move without cracking through the finish.
Result
The finished pad came out level end to end with no cracking at the edges or corners — a clean, build-ready base the metal building crew could set columns on directly, with no grade correction or patch work needed before erection started on the shell above it. The homeowner had a foundation ready on the exact footprint the barndominium order required.
Explore the Services Behind the Project.
Discover the planning, preparation, and craftsmanship that went into this project. We offer a full range of concrete, roofing, and metal project services.