
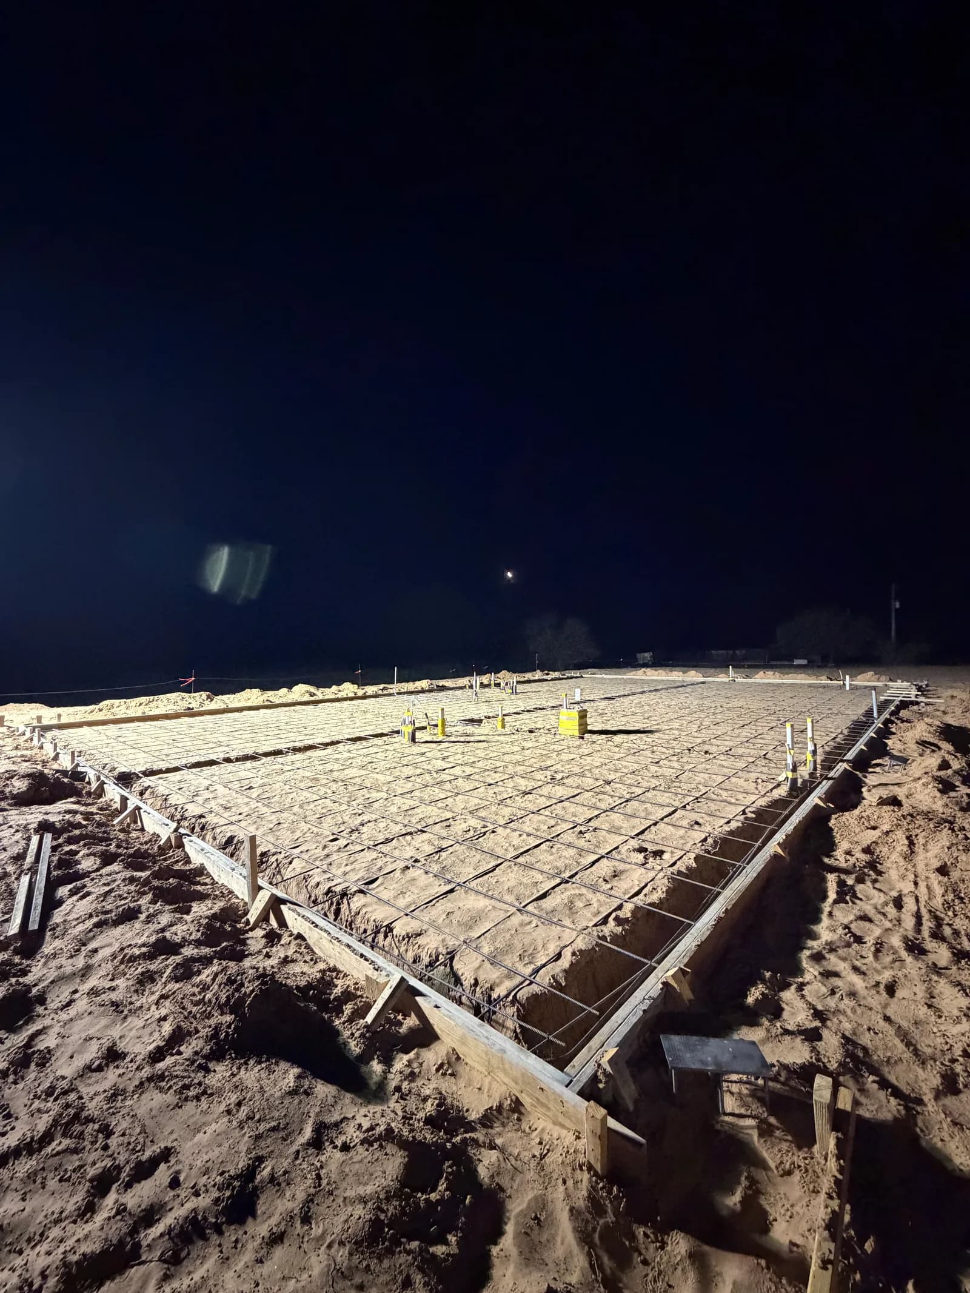
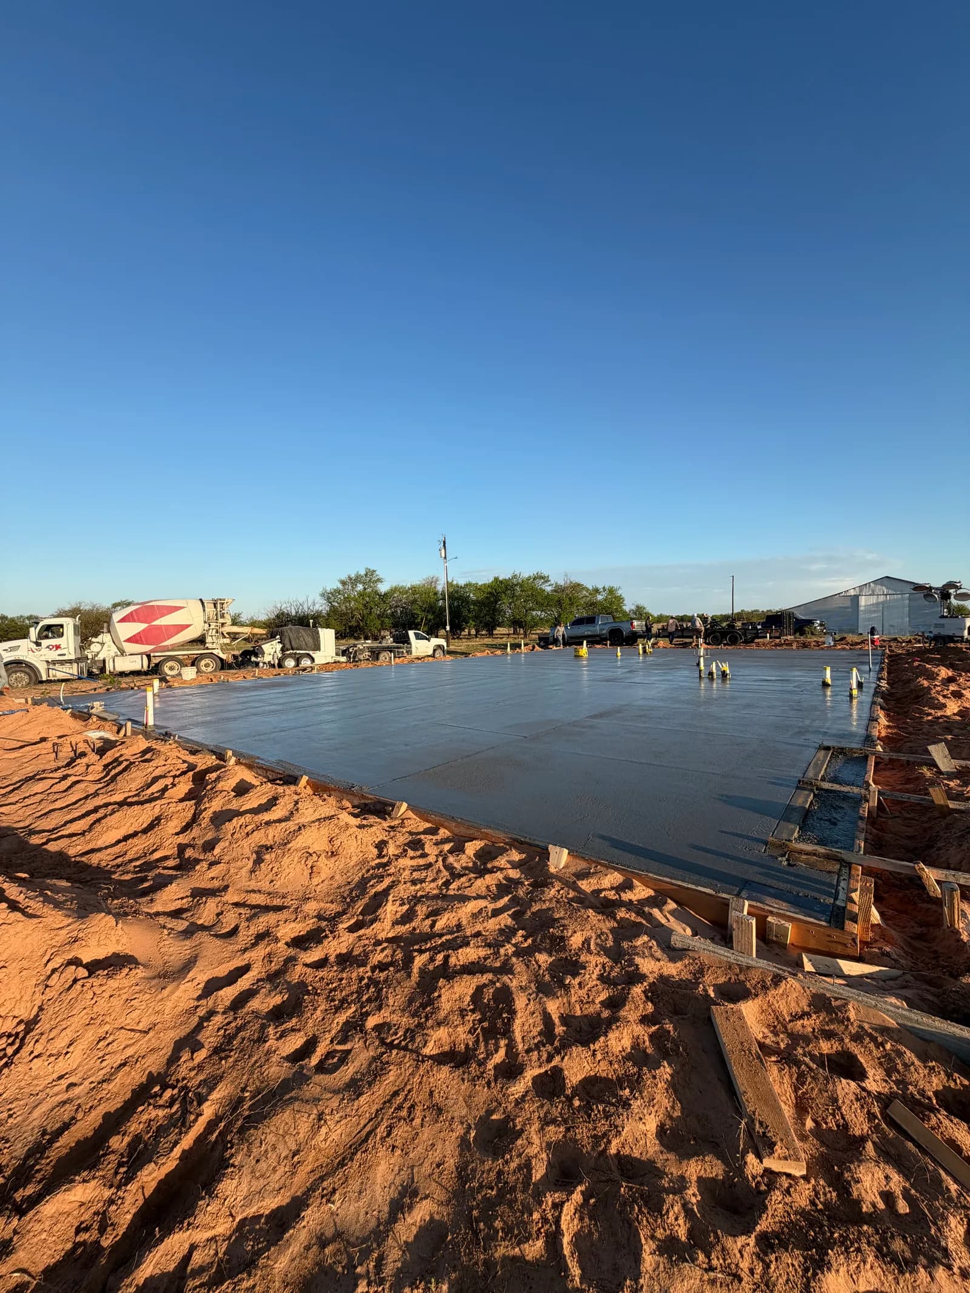
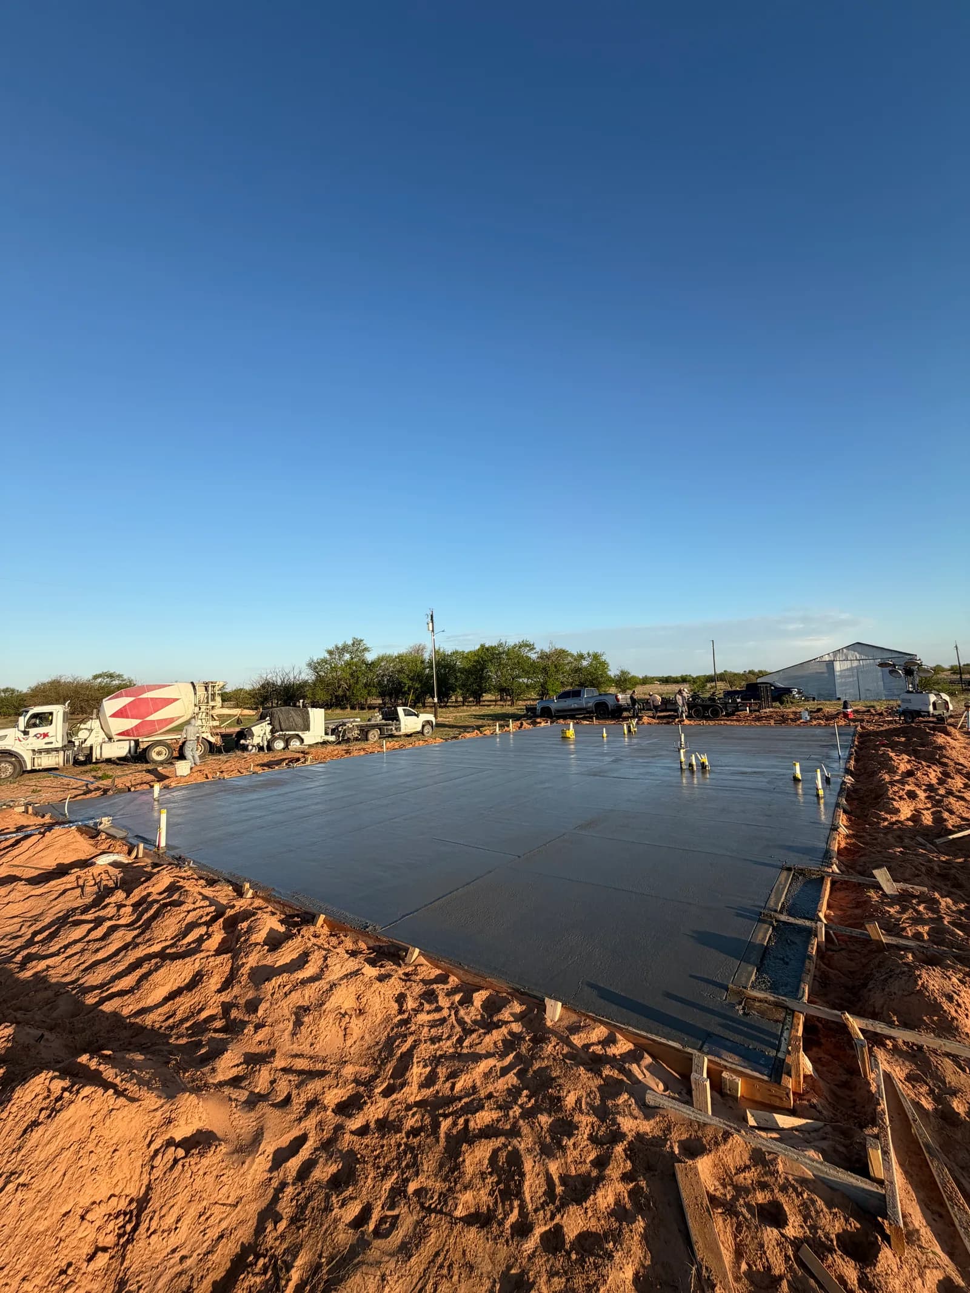
A barndominium foundation in Vernon, Texas. The site was prepared, forms were set to plan, rebar was placed, and the slab was poured and finished level — a solid base for the build to come.
Scope of Work
- Site prep
- Forming to plan
- Rebar layout
- Slab pour & level finish
How This Project Came Together
Vernon is home turf for this crew, and this barndominium foundation combines living space and a shop under one roofline, so the pour had to carry two different kinds of load across one continuous slab. The plan called for a single monolithic pour sized to the barndominium's full footprint, with forms and rebar set precisely enough that the metal building order could be locked in against exact, as-built dimensions before delivery.
Site prep came first — clearing and leveling the pad to grade — followed by forming to the plan lines and a full rebar layout tied across the entire footprint rather than just the perimeter. Once the layout was inspected, the concrete was poured, screeded to a consistent thickness, and floated to a level, trowel-smooth finish suitable for a living space set over the shop floor below it.
Challenge
A barndominium's footprint carries both living space and a shop under one roof, so the slab has to hold one consistent grade and thickness across two different use zones rather than a single simple span. On this region's expansive clay soil, any section that settles or cures unevenly under one load type can throw the whole floor out of level before the metal shell ever goes up.
Solution
The crew worked the pour in one continuous pass rather than treating the living-space and shop halves as separate placements, keeping the same pace moving across the whole slab so no section had time to start curing ahead of the rest. The pour was also timed close behind final grading so the compacted, clay-soil base underneath had no window to shift before the concrete locked it in place.
Result
The barndominium pad finished level and square to the plan across both halves of the building, giving the framing crew a clean, accurate base to build from — no shimming, no rework, and no surprises once the metal structure arrived on site and columns went up on schedule. The combined living-space-and-shop slab held one consistent grade from end to end.
Explore the Services Behind the Project.
Discover the planning, preparation, and craftsmanship that went into this project. We offer a full range of concrete, roofing, and metal project services.