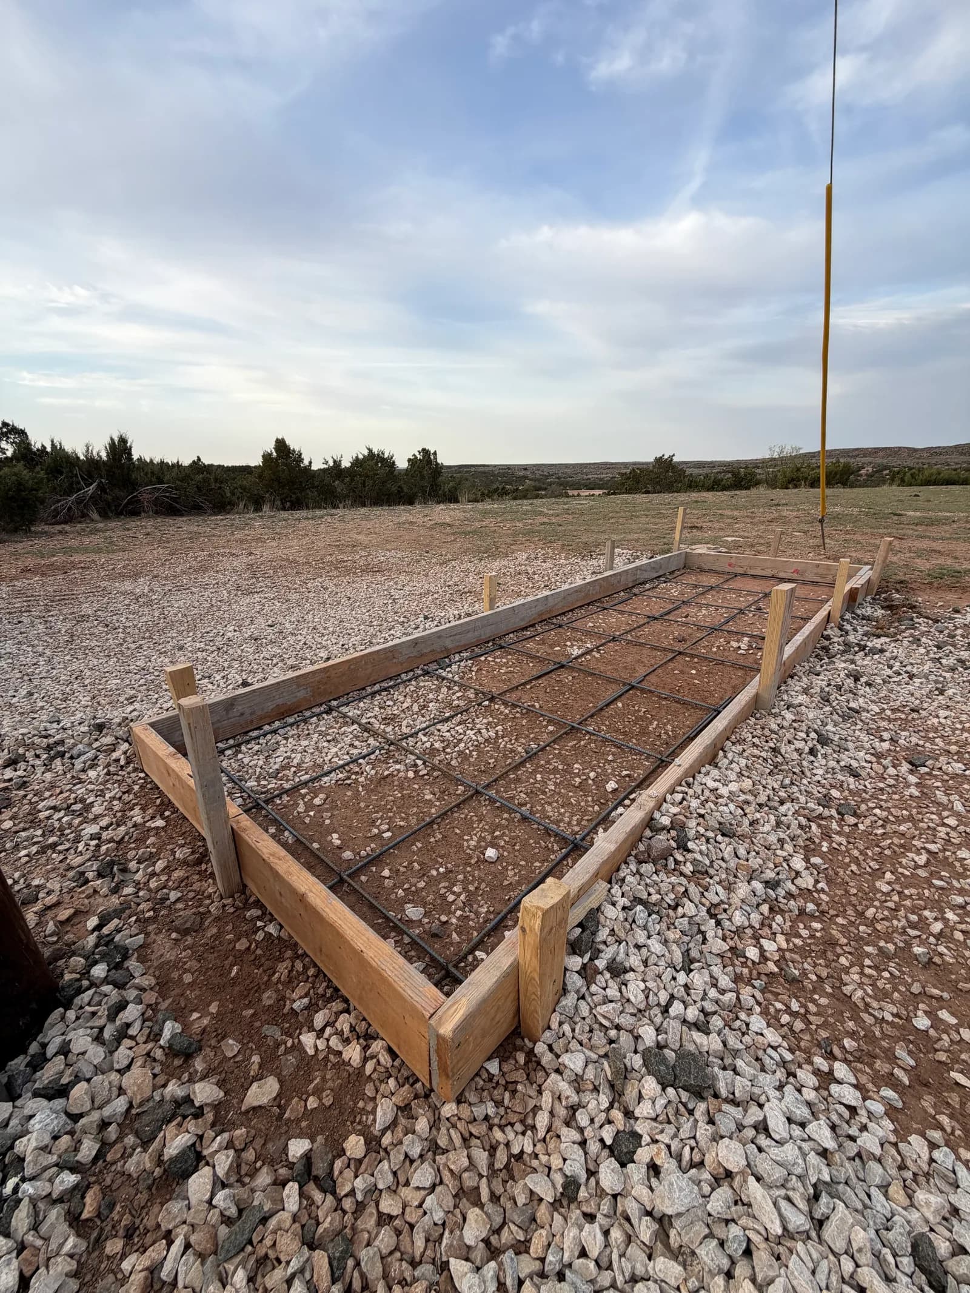
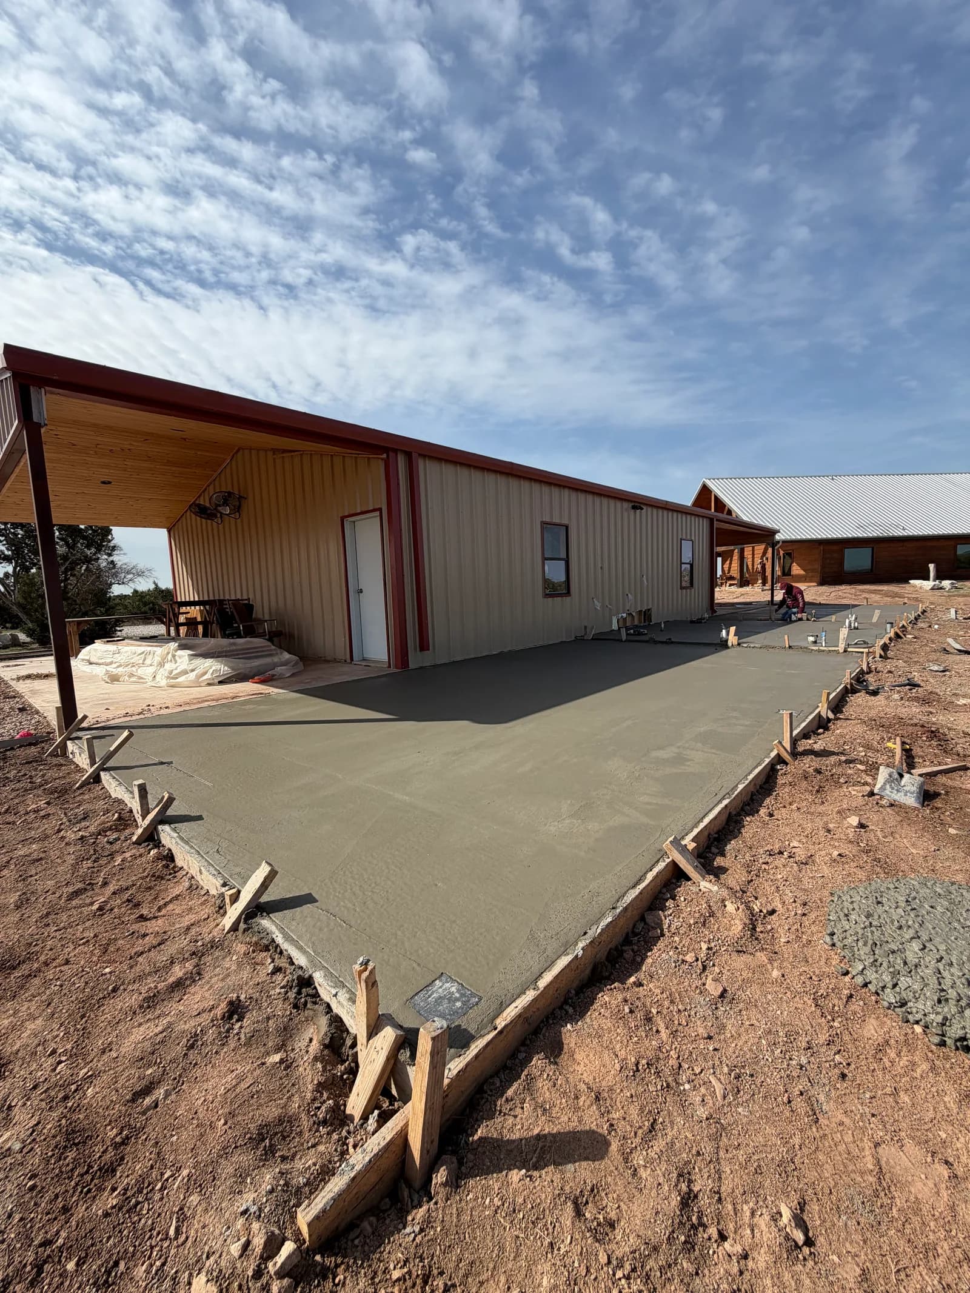
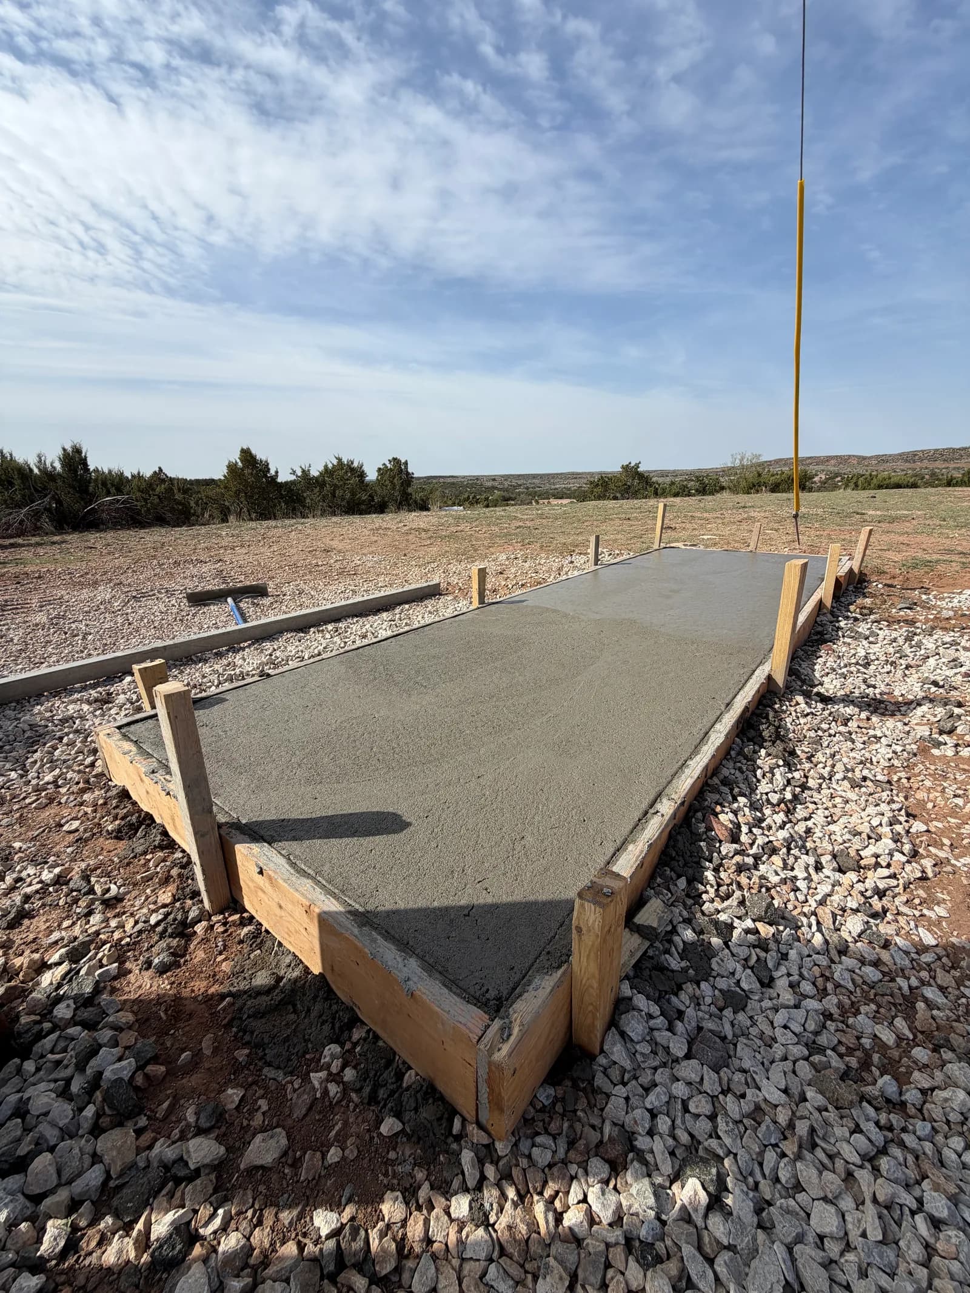
A foundation poured for a metal building addition in Quanah, Texas. The new section was graded, formed, and reinforced to tie into the existing structure, then poured and finished level for a seamless expansion.
Scope of Work
- Site prep & grading
- Forming to existing structure
- Reinforced pour
- Level finish
How This Project Came Together
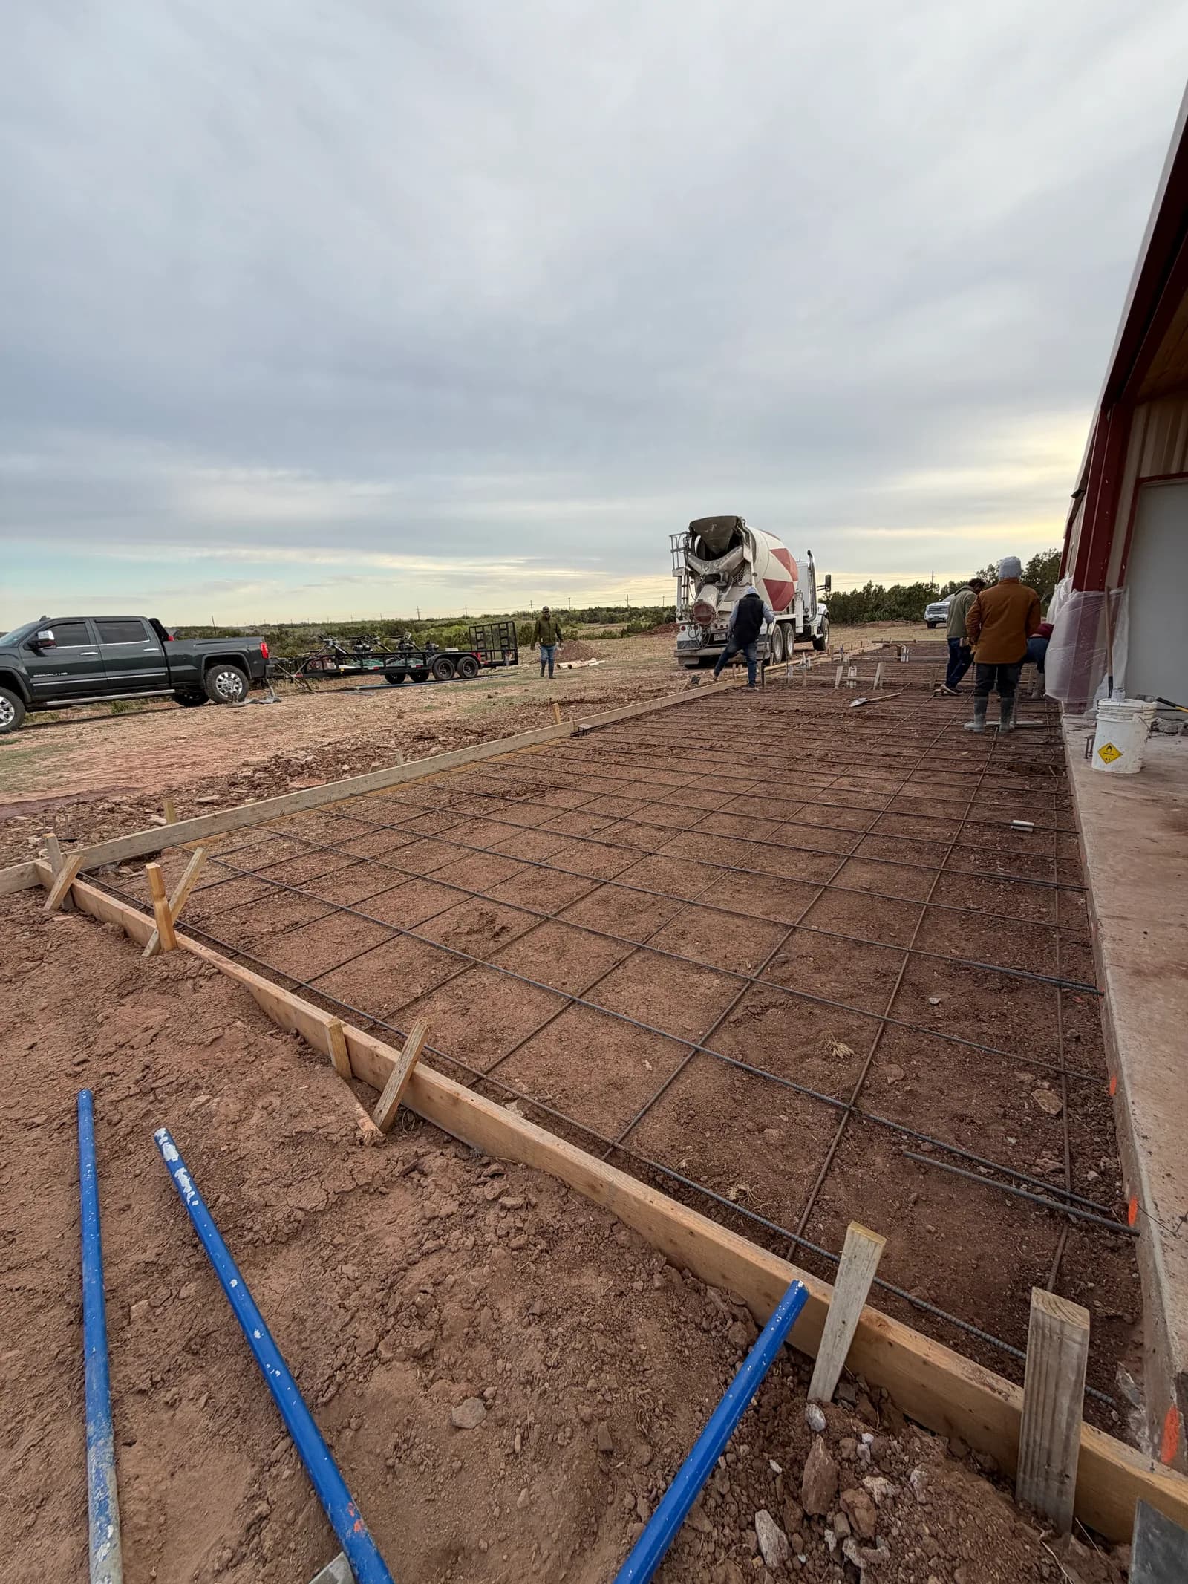
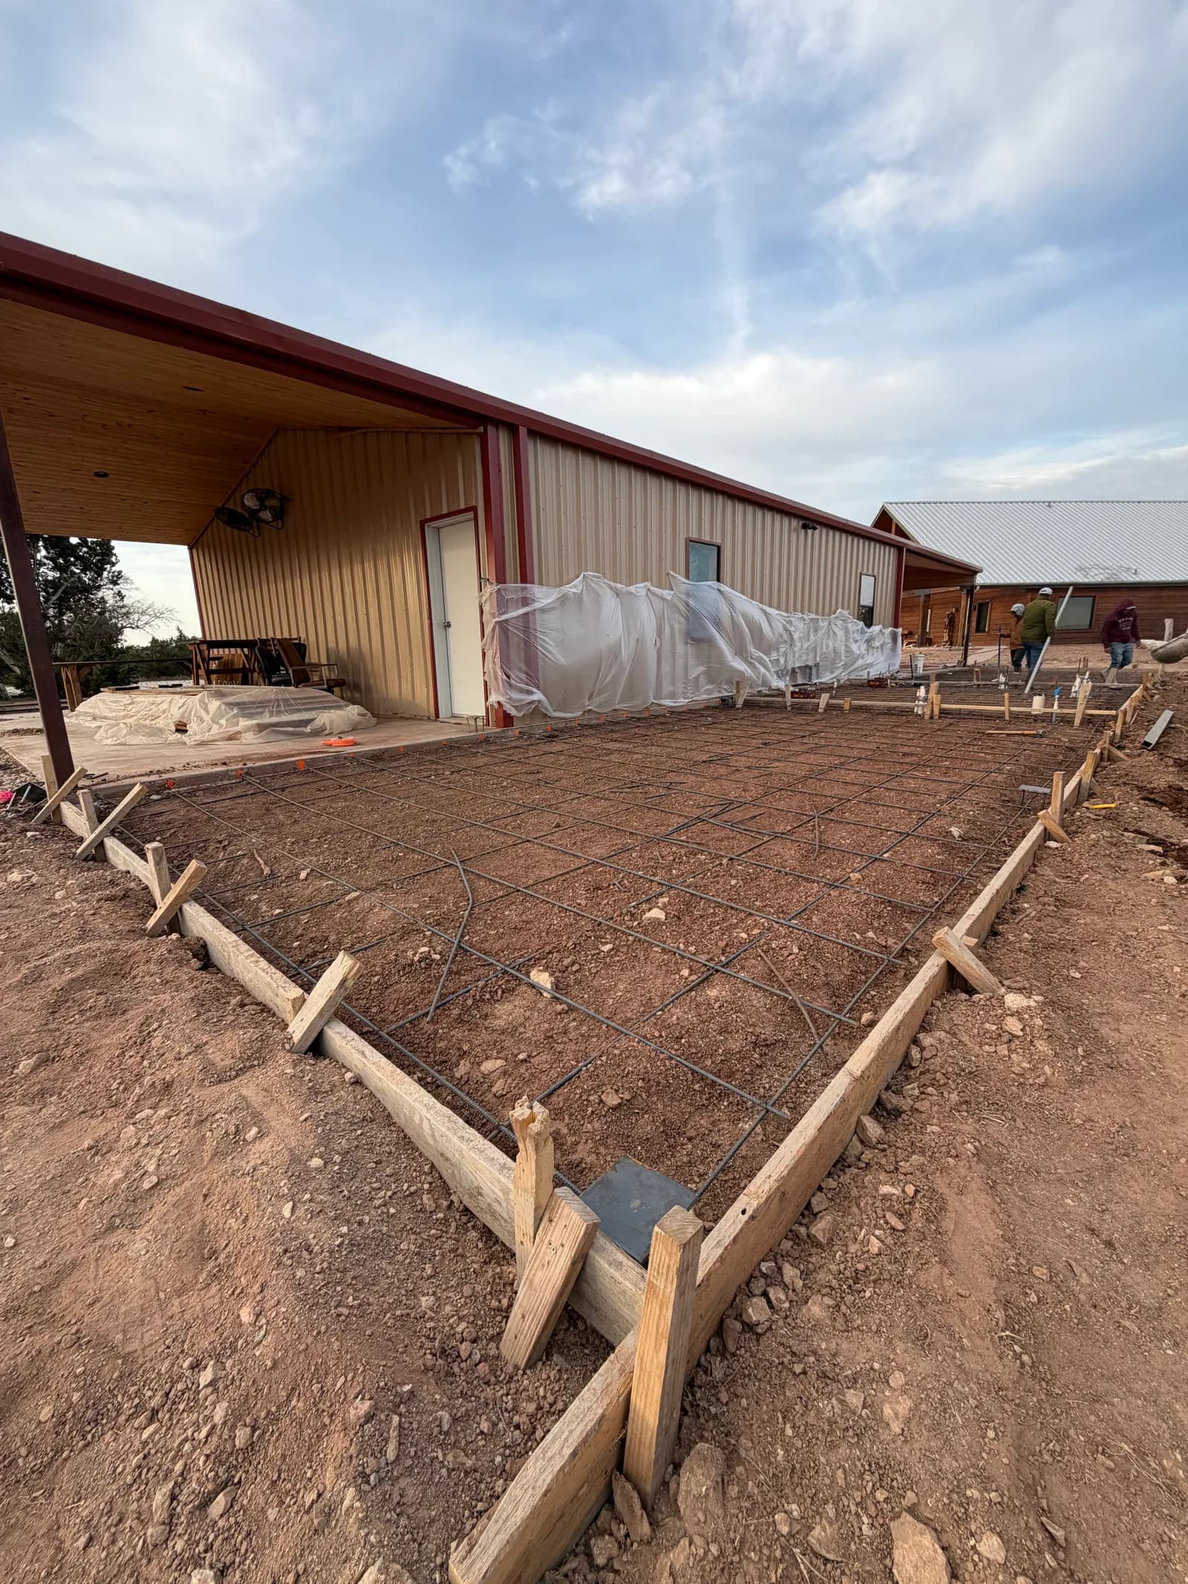
Adding onto an existing metal building in Quanah meant the new foundation couldn't just be level on its own terms — it had to match the elevation and edge lines of the structure it was tying into exactly. The owner needed the addition's footprint graded, formed against the existing building, and reinforced before it could be poured to a matching, seamless finish along the tie-in line.
The crew graded the addition's footprint, then built forms that ran directly off the existing structure's edge so the new slab would sit flush with what was already standing rather than at its own independent grade. Rebar was tied to the addition's footprint, and the reinforced pour was placed and finished level with the original building's floor from edge to edge.
Challenge
Tying a new foundation into an existing building is less forgiving than a standalone pour — any mismatch in elevation or edge alignment shows up immediately at the seam where old and new meet, and there's no grading that gap out after the concrete has already cured in place along the tie-in. Working around an occupied, already-standing building also limits equipment access and staging space compared to a wide-open site, adding another layer of planning to the pour.
Solution
The crew took elevation readings directly off the existing structure before forming anything, setting form heights and rebar depth to match that reference rather than working purely off the addition's own plan dimensions in isolation from what was already standing on the property. Forms were checked against the existing structure at multiple points along the tie-in line, not just at the corners, to catch any drift before the concrete went in.
Result
The new slab met the existing building at a clean, level seam with no visible step or gap between old and new, giving the addition a foundation that reads as one continuous structure rather than a patched-on extra section. The owner gained usable space that functions as part of the original building instead of standing out as a visibly separate add-on.
Explore the Services Behind the Project.
Discover the planning, preparation, and craftsmanship that went into this project. We offer a full range of concrete, roofing, and metal project services.