
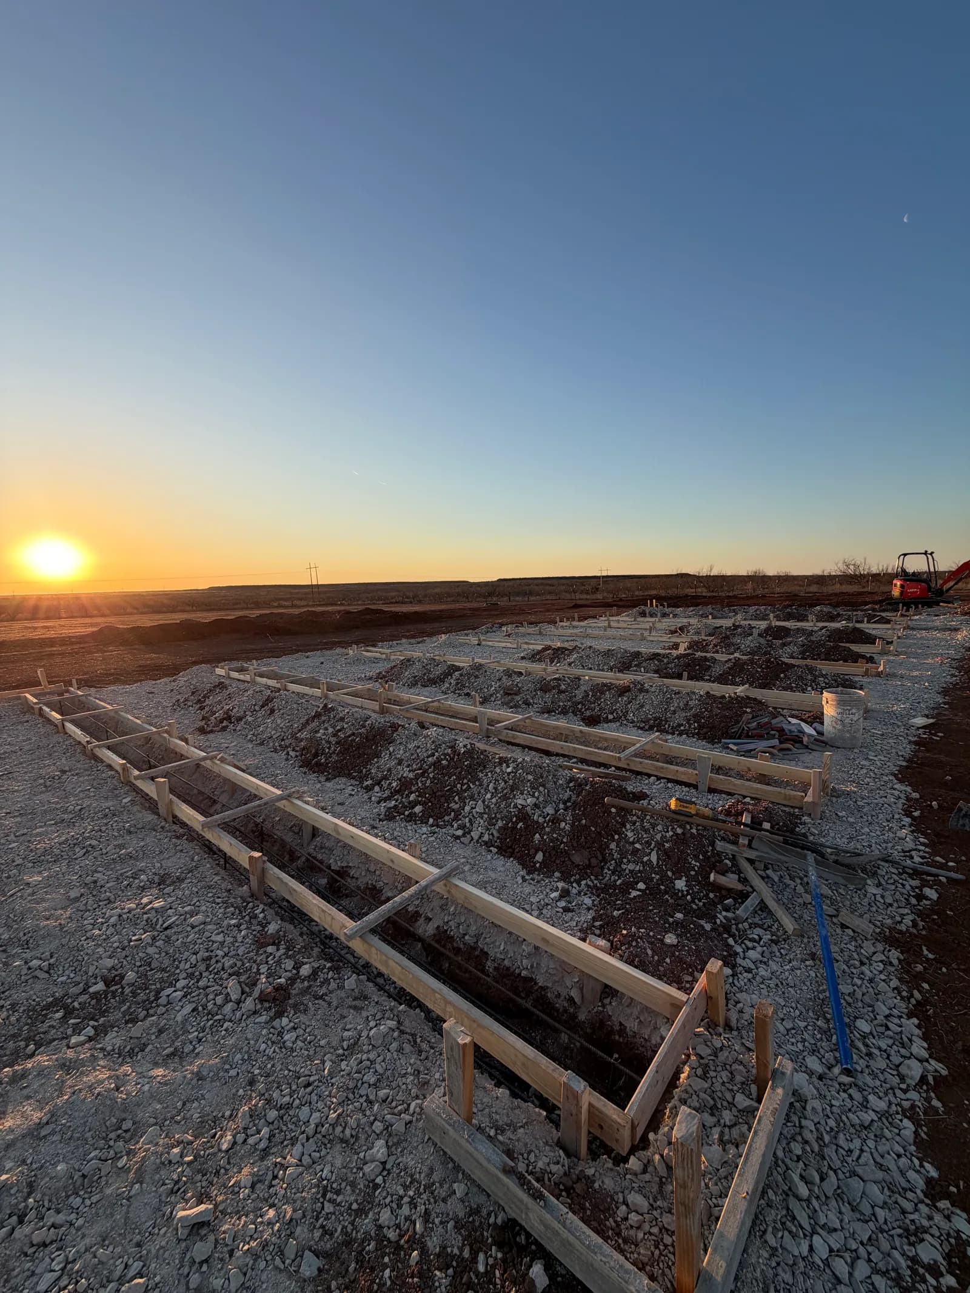
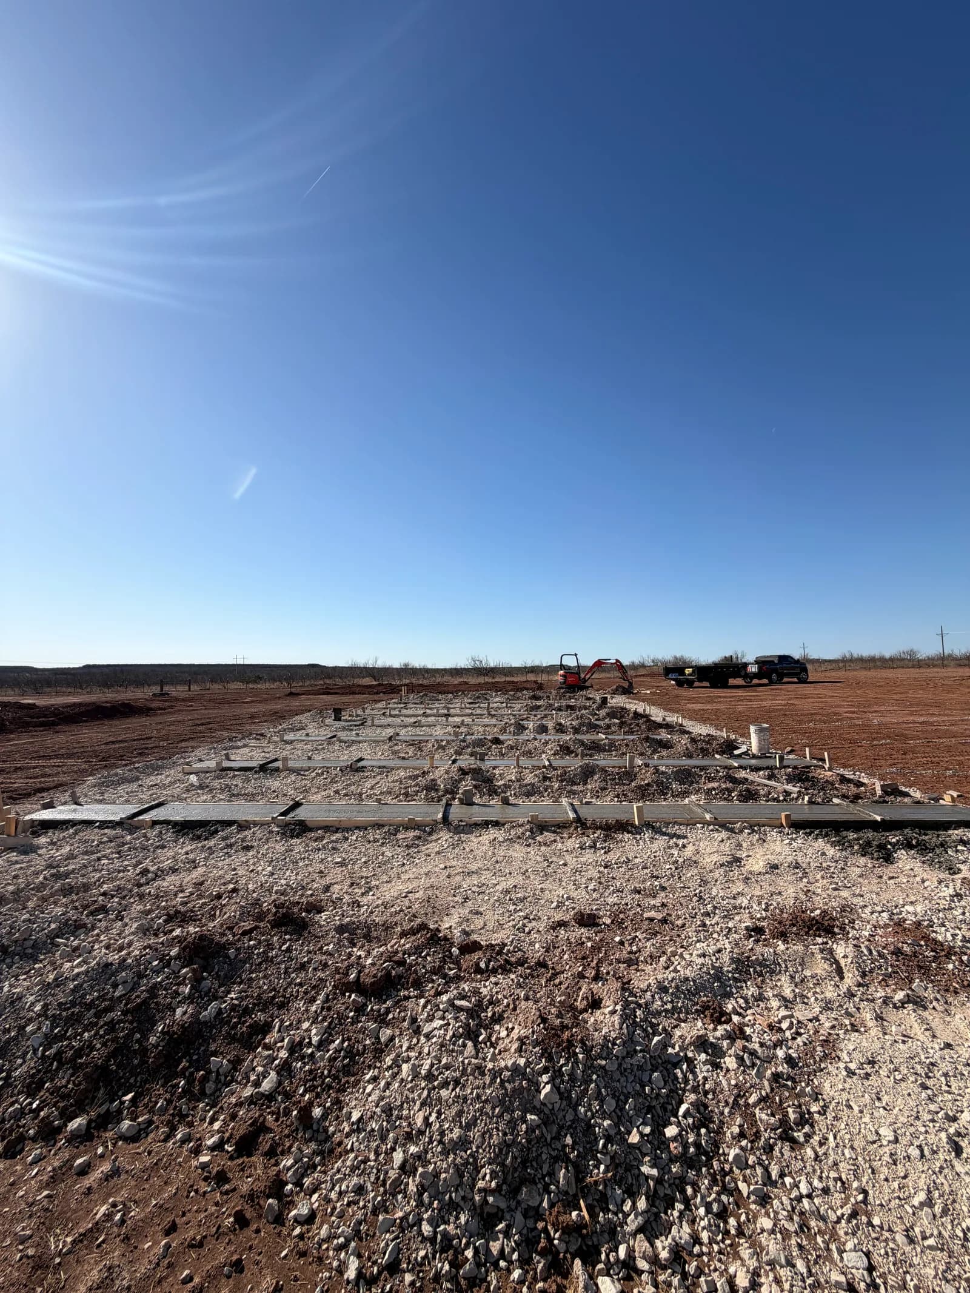
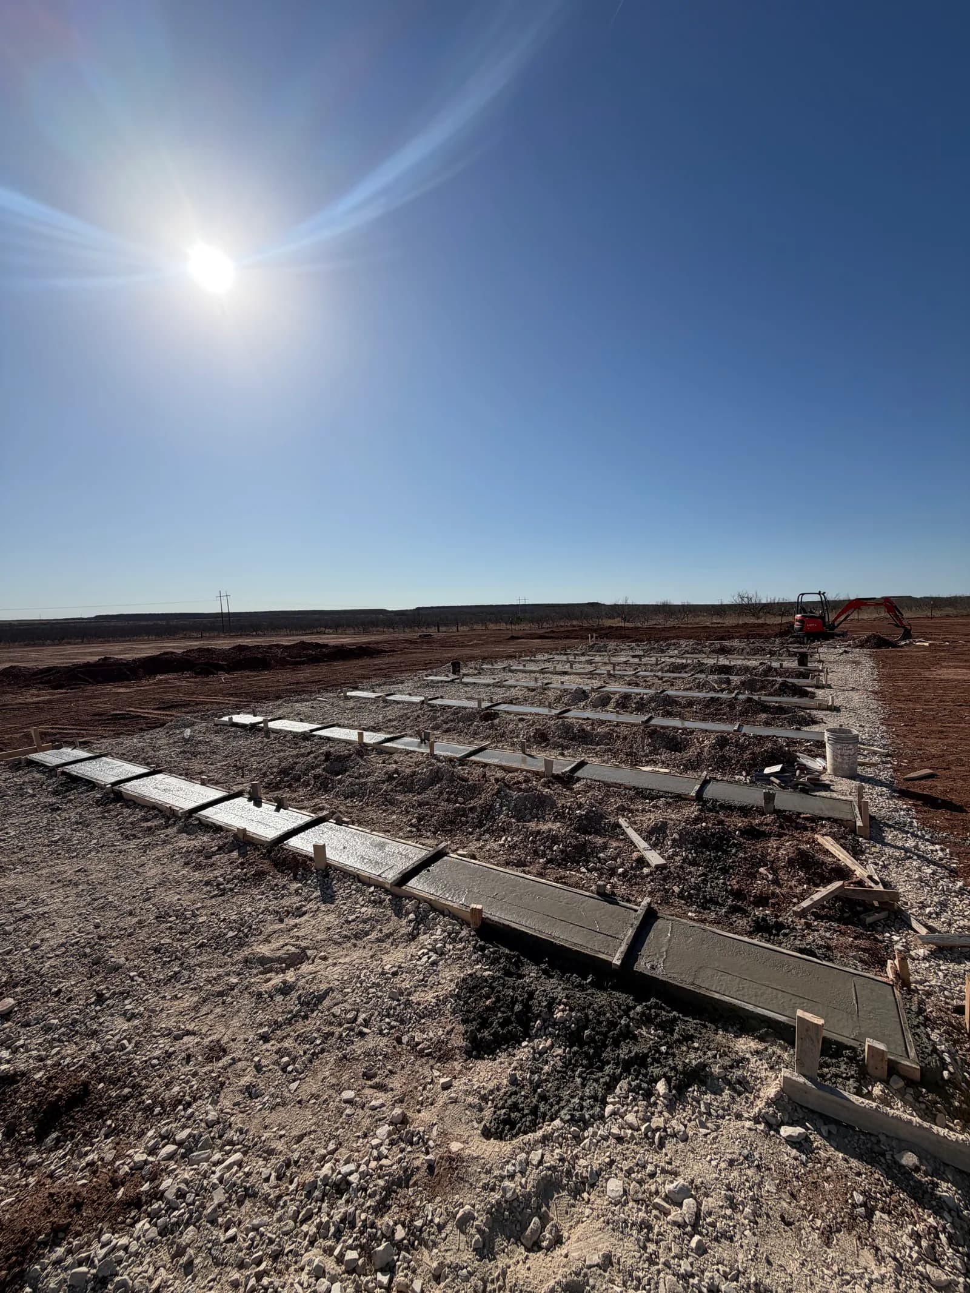
A concrete beam foundation poured for a modular home in Quanah, Texas. Beams were laid out, formed, and reinforced to the manufacturer's specifications, then poured to provide level, stable support for the home.
Scope of Work
- Layout & measurement
- Beam forming
- Reinforced concrete pour
- Level verification
How This Project Came Together
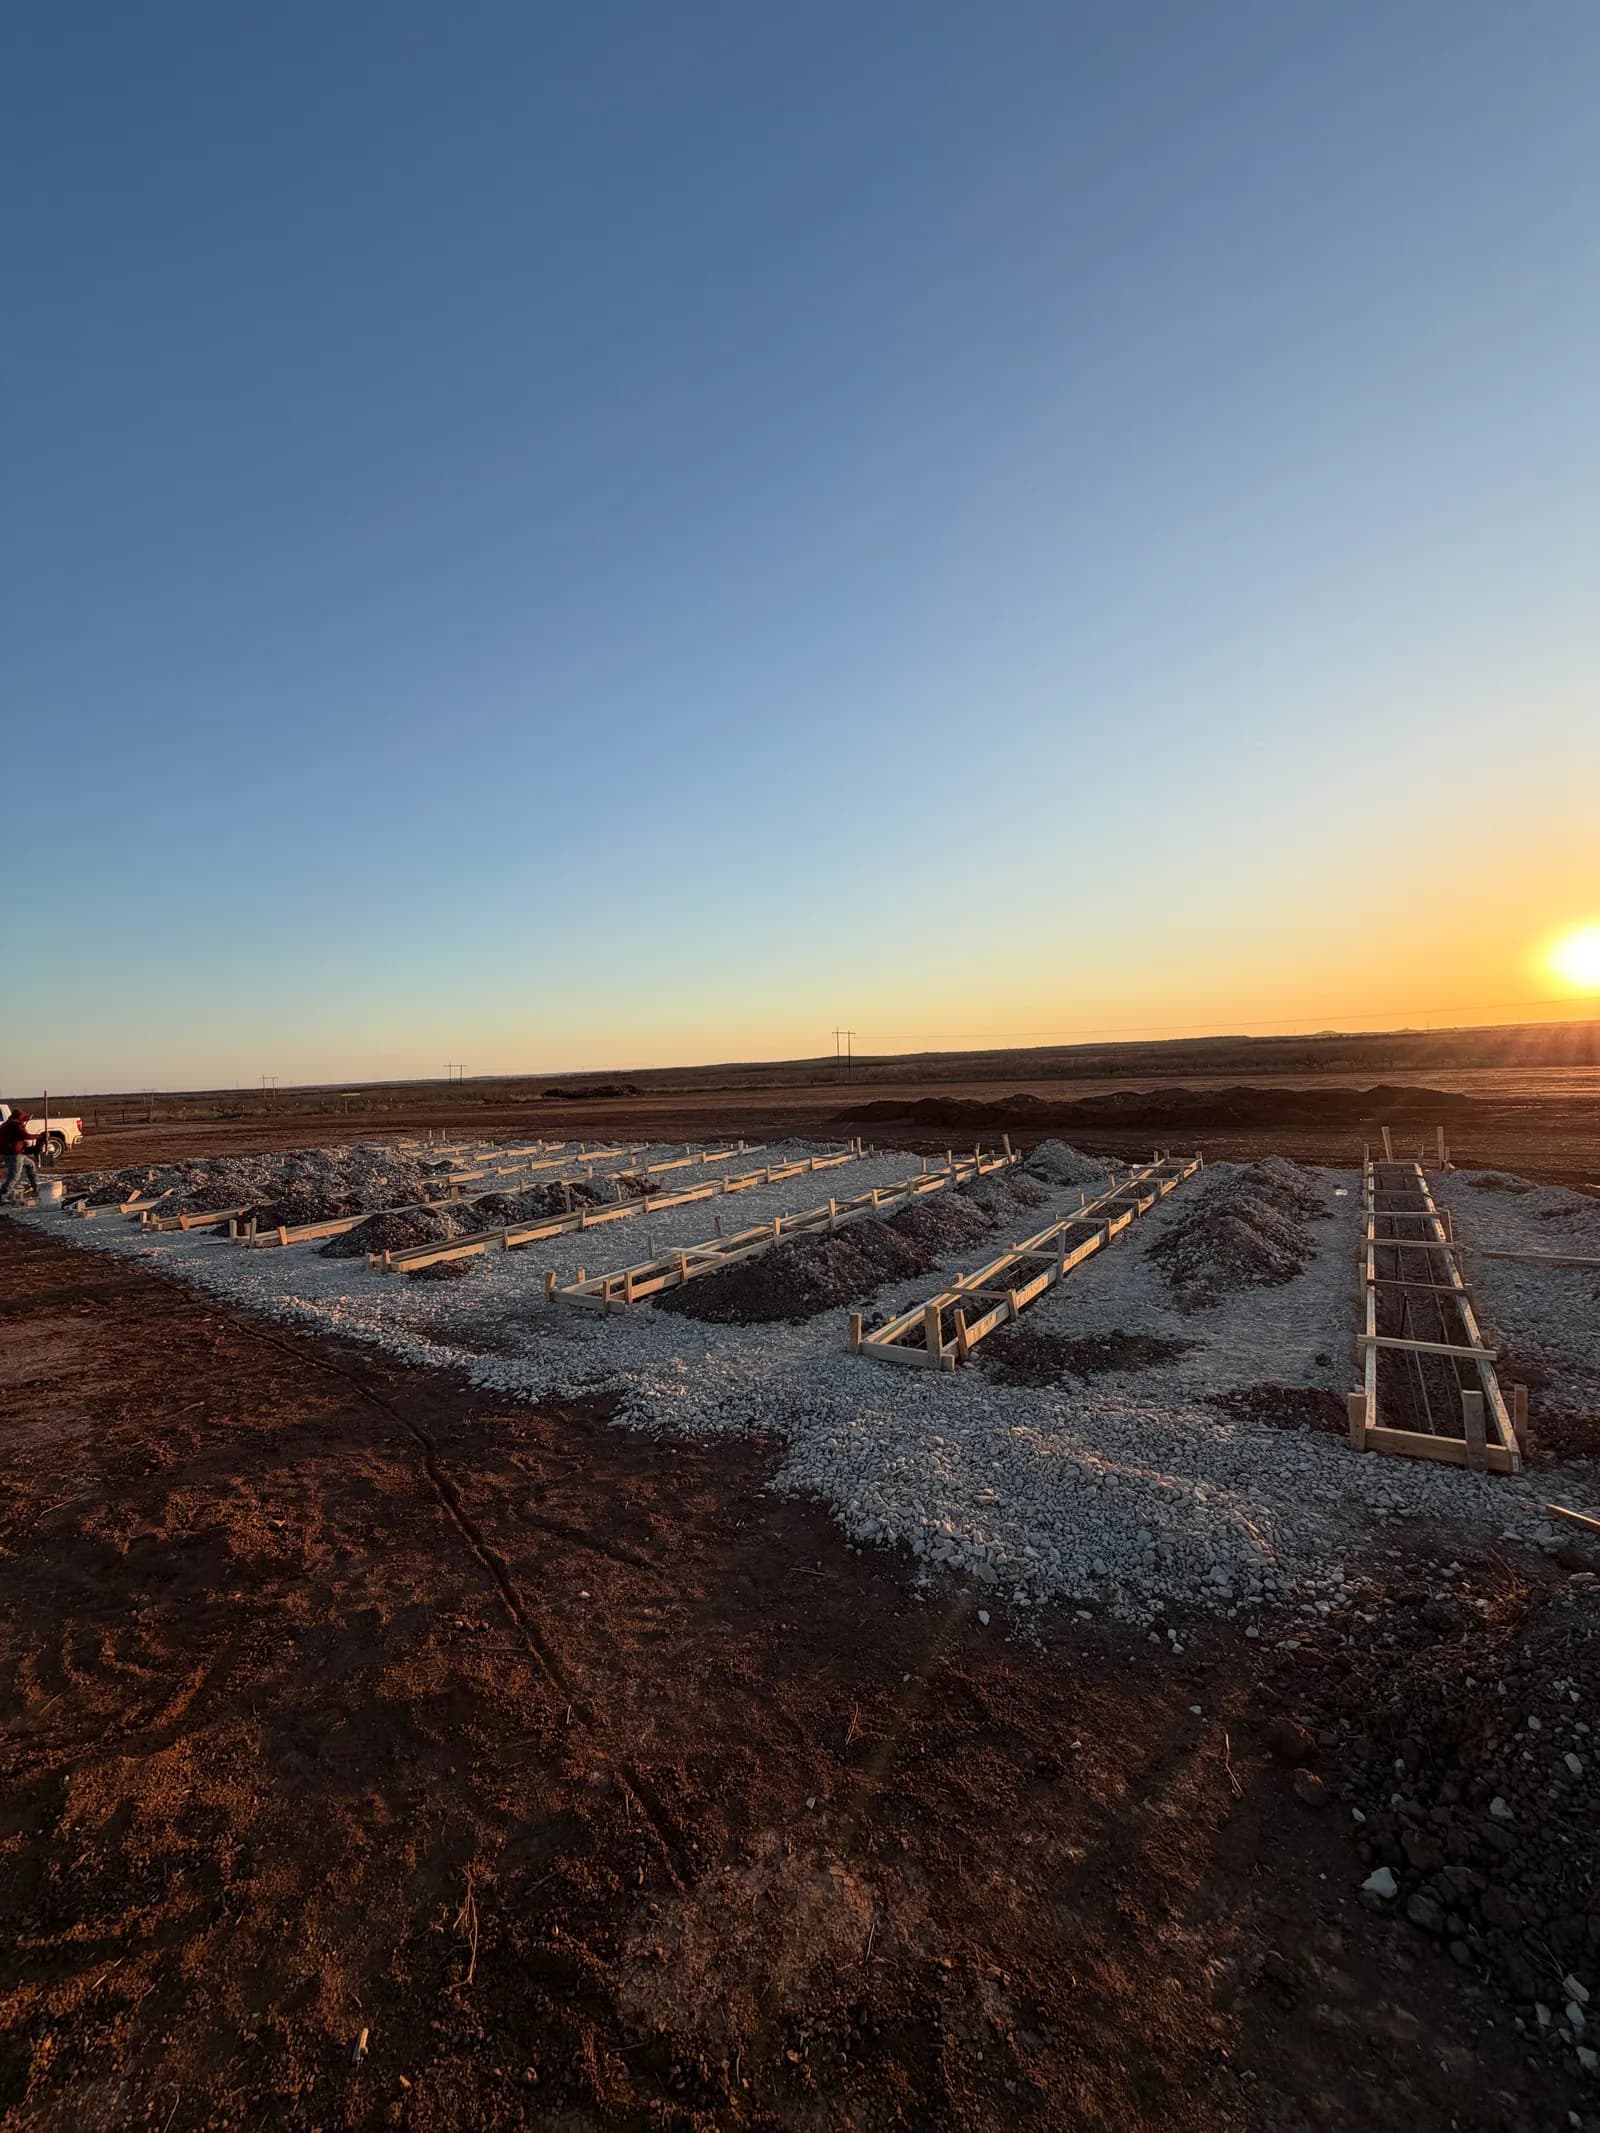
A modular home doesn't sit on a monolithic slab the way a barndominium or metal building does — it sets on a beam foundation built to the manufacturer's exact spacing and load points. This Quanah project needed those beams laid out, formed, and poured precisely enough that the home's factory-built sections would set and align correctly on delivery day without field adjustment.
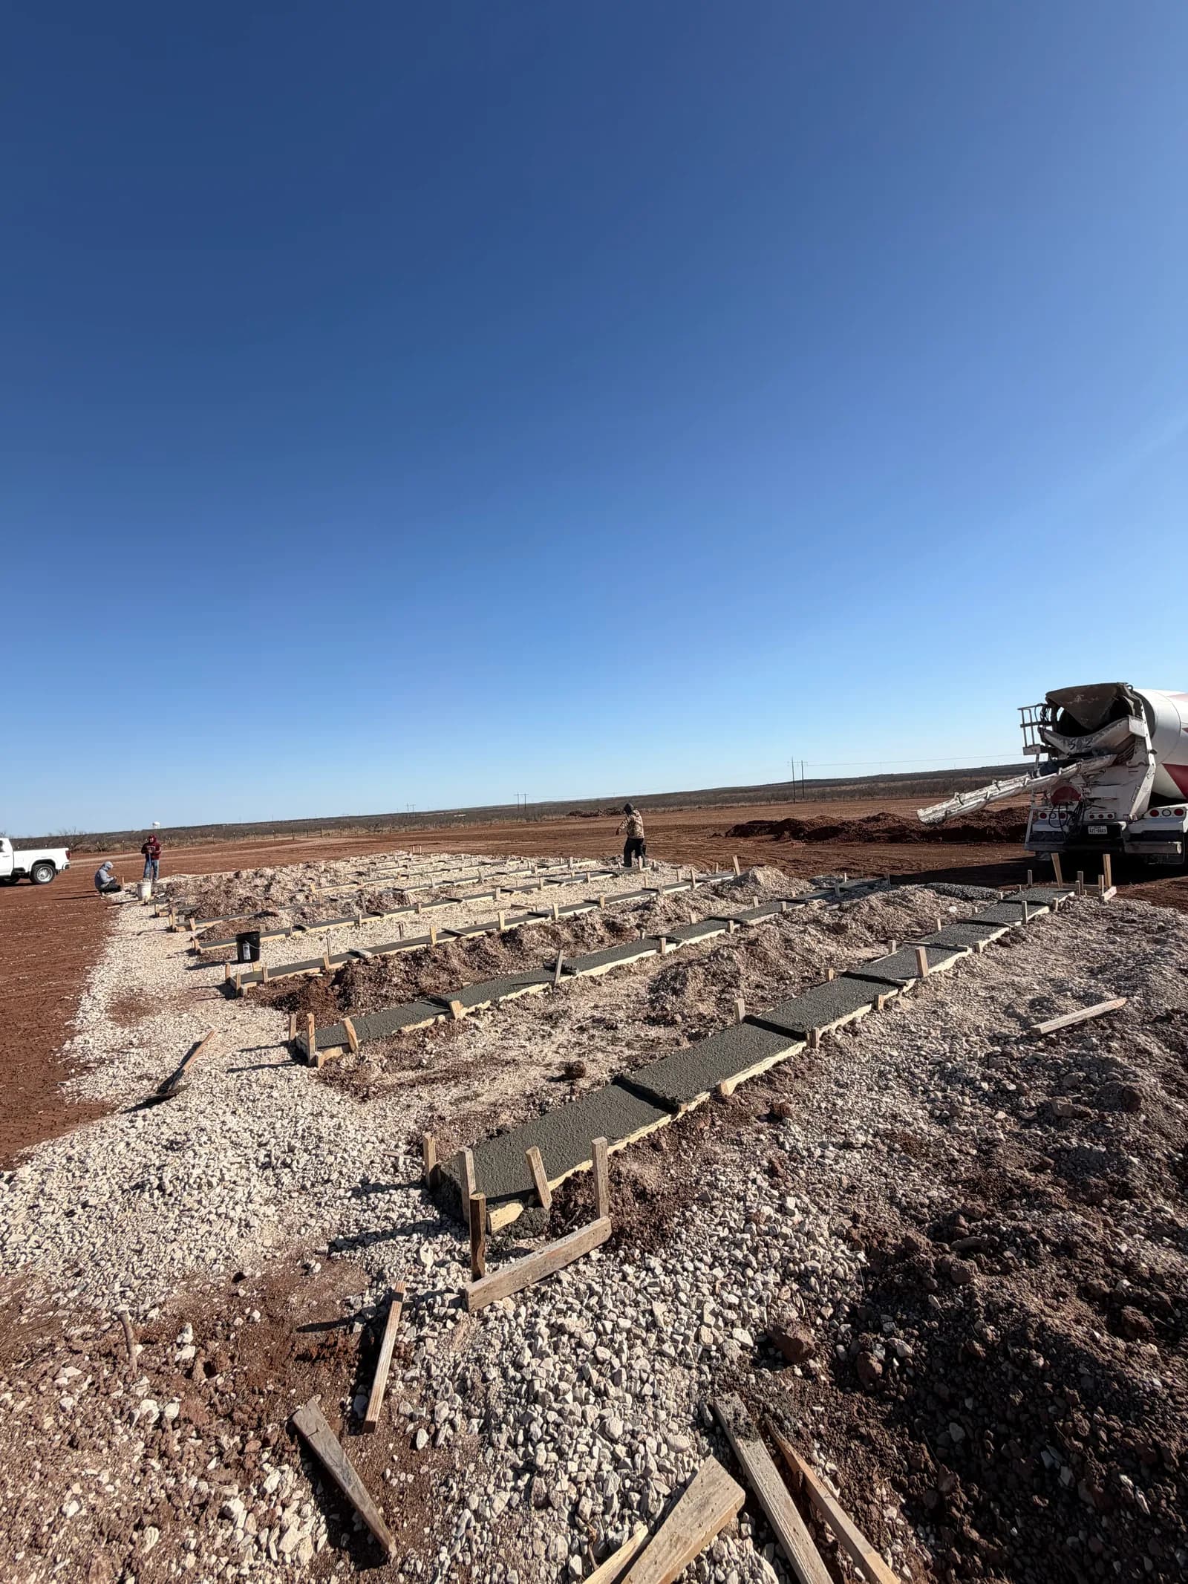
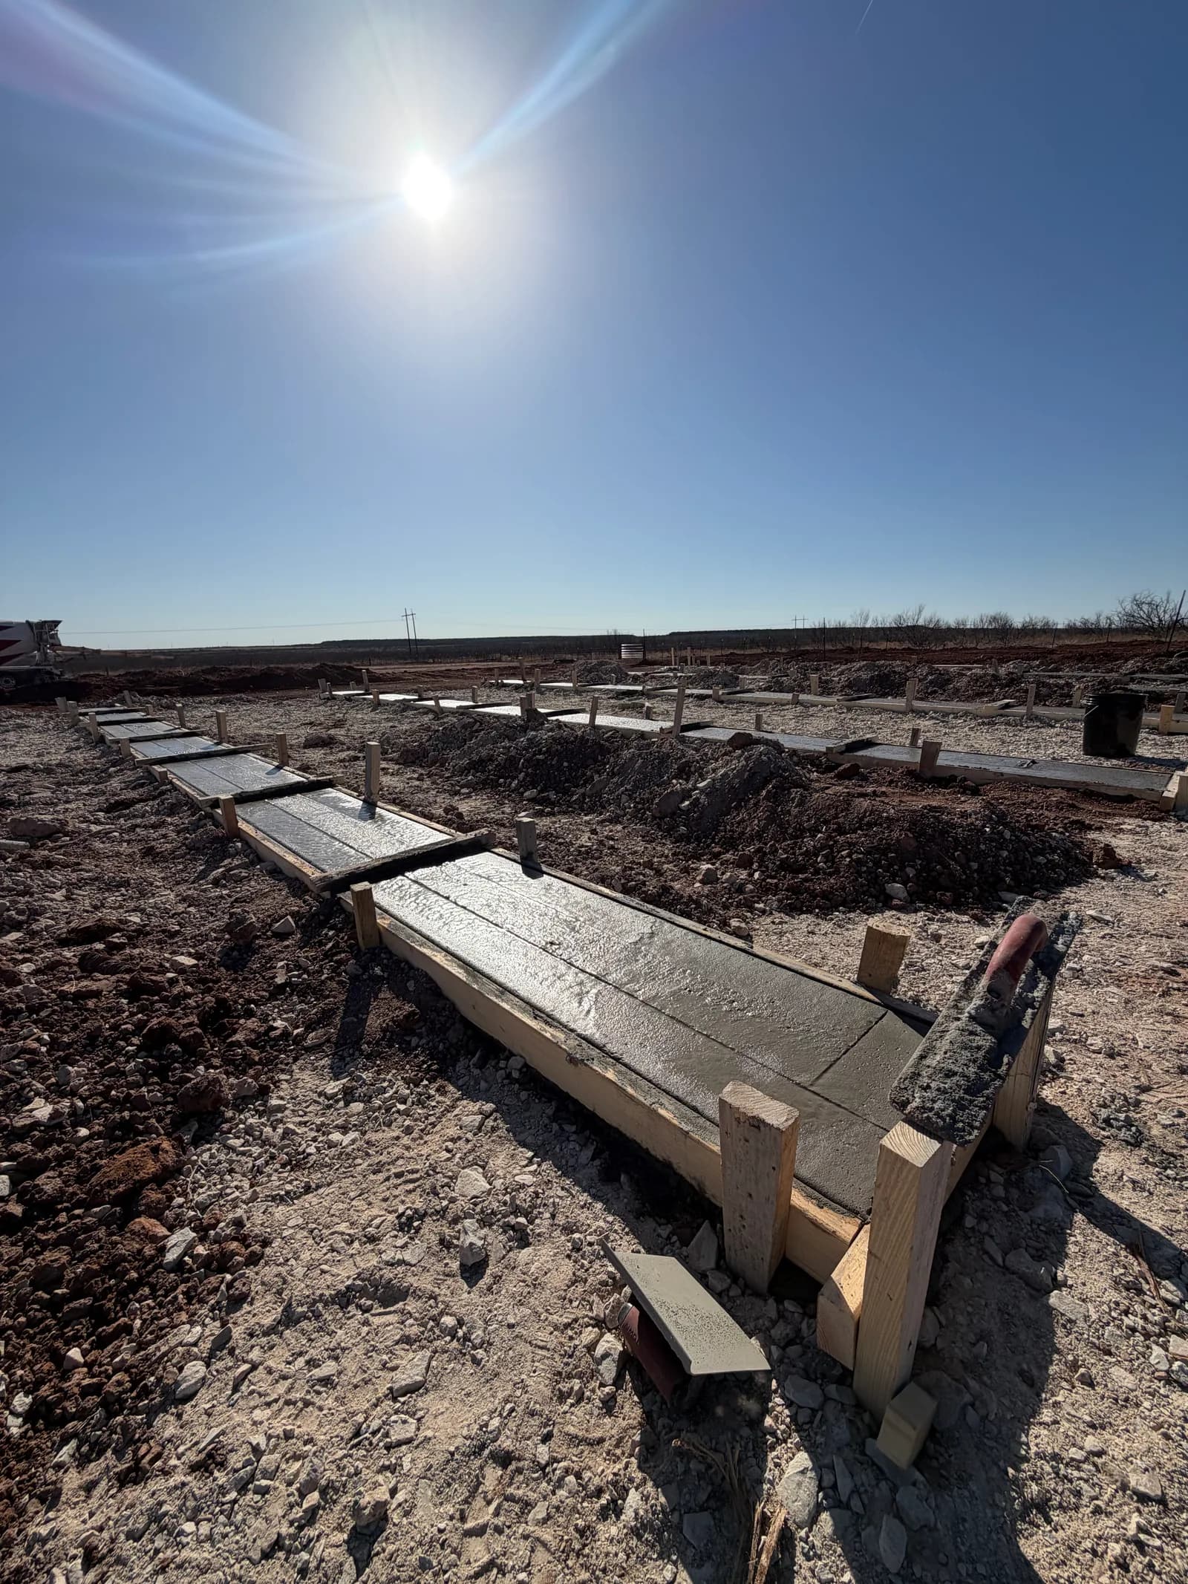
The crew measured and laid out beam locations to the manufacturer's specifications, built forms around each individual beam line, and placed reinforcement before pouring the concrete beams one section at a time. Every beam was checked for level before the crew considered the pour finished and ready for the home to be delivered and set onto it. The crew moved beam by beam rather than forming the whole layout at once, checking each one before moving on to the next in the sequence.
Challenge
Beam foundations carry a tighter margin for error than a full slab does — modular home sections are built off-site to fixed factory dimensions, so if even one beam sits slightly out of level or out of the specified spacing, the home won't set flush when the sections arrive on the delivery truck ready to be placed. Unlike a slab, there is no floating a beam foundation level after the fact — the concrete has to come out right at the pour, since there's no broad finishing pass to correct it later.
Solution
The crew worked directly from the manufacturer's foundation spec sheet rather than a general site layout, verifying beam spacing and elevation at each individual stage and re-checking level readings across every beam before signing off on the finished pour and clearing the site for the home's delivery. String lines and level checks ran across every beam in the layout, not just a sample of them, before the crew called the pour finished.
Result
The beams came out level and to spec across the full layout, giving the modular home a foundation the delivery crew could set the factory sections onto directly, with no shimming or field adjustment needed once the home arrived on site and was lowered into place on the beams. The manufacturer's set crew had a foundation that matched spec exactly, avoiding the delays that come with correcting an out-of-tolerance beam foundation on delivery day.
Explore the Services Behind the Project.
Discover the planning, preparation, and craftsmanship that went into this project. We offer a full range of concrete, roofing, and metal project services.