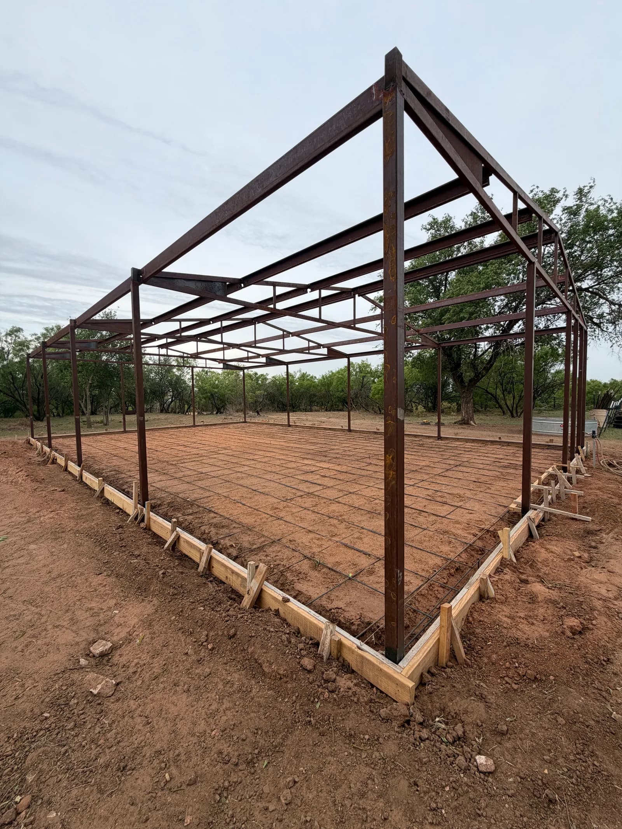
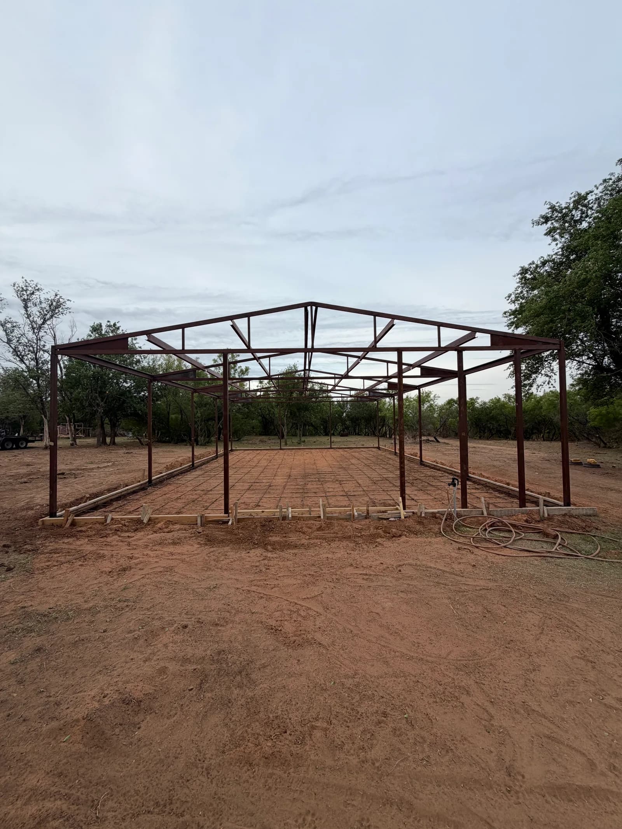
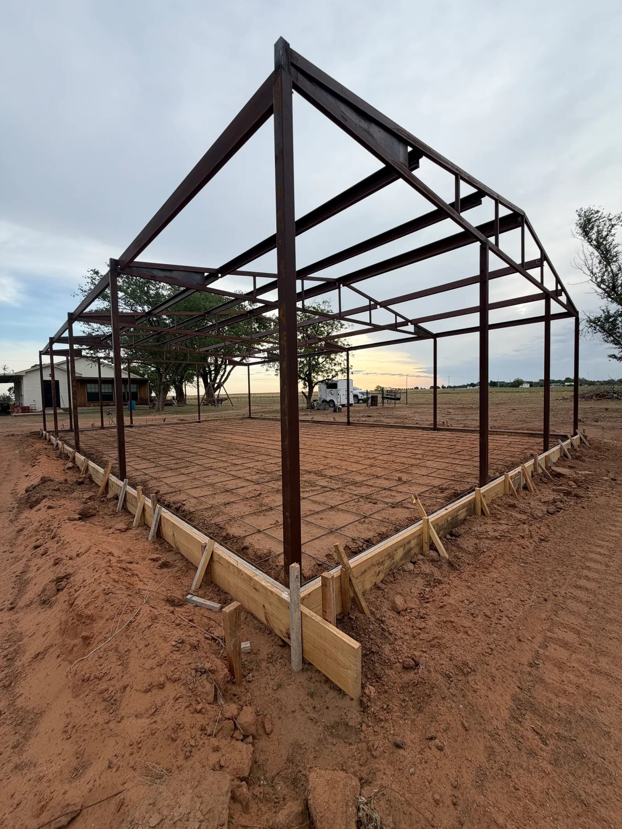
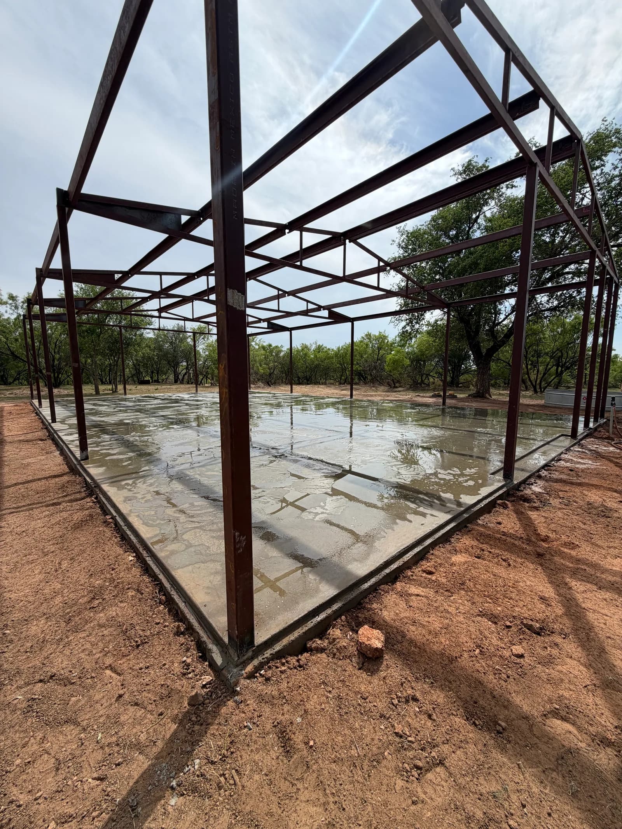
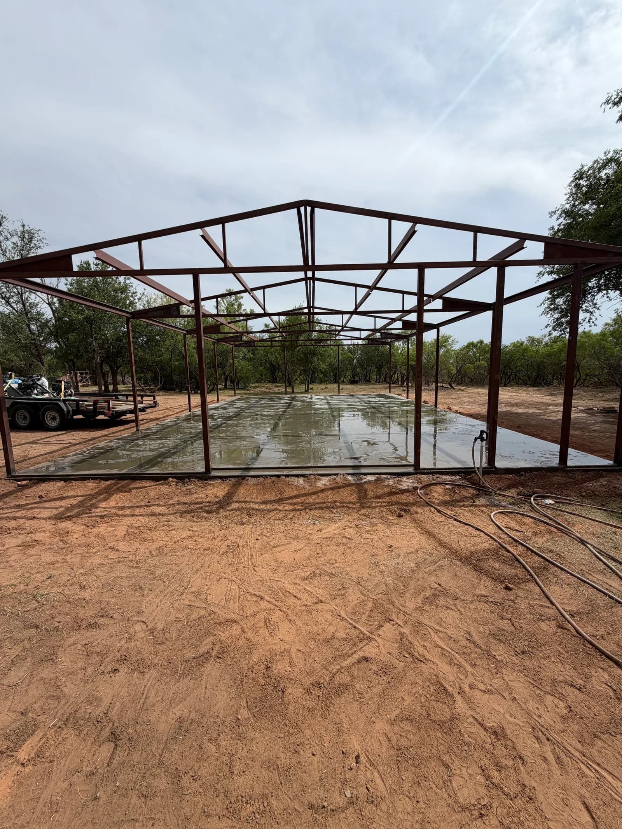
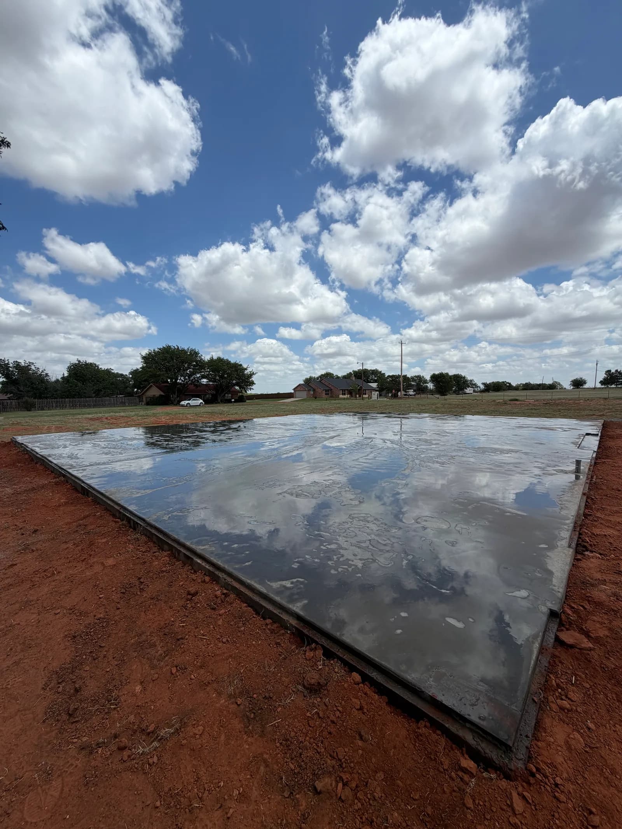
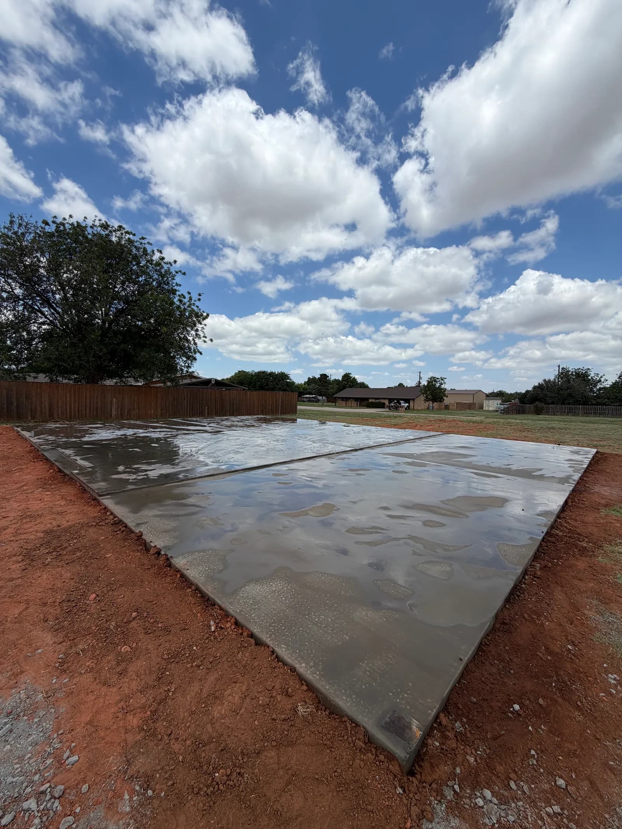
A metal building foundation in Childress, Texas. Graded, formed, and reinforced to the building's footprint, then poured and finished level — a build-ready slab for the structure to go up on.
Scope of Work
- Site prep & grading
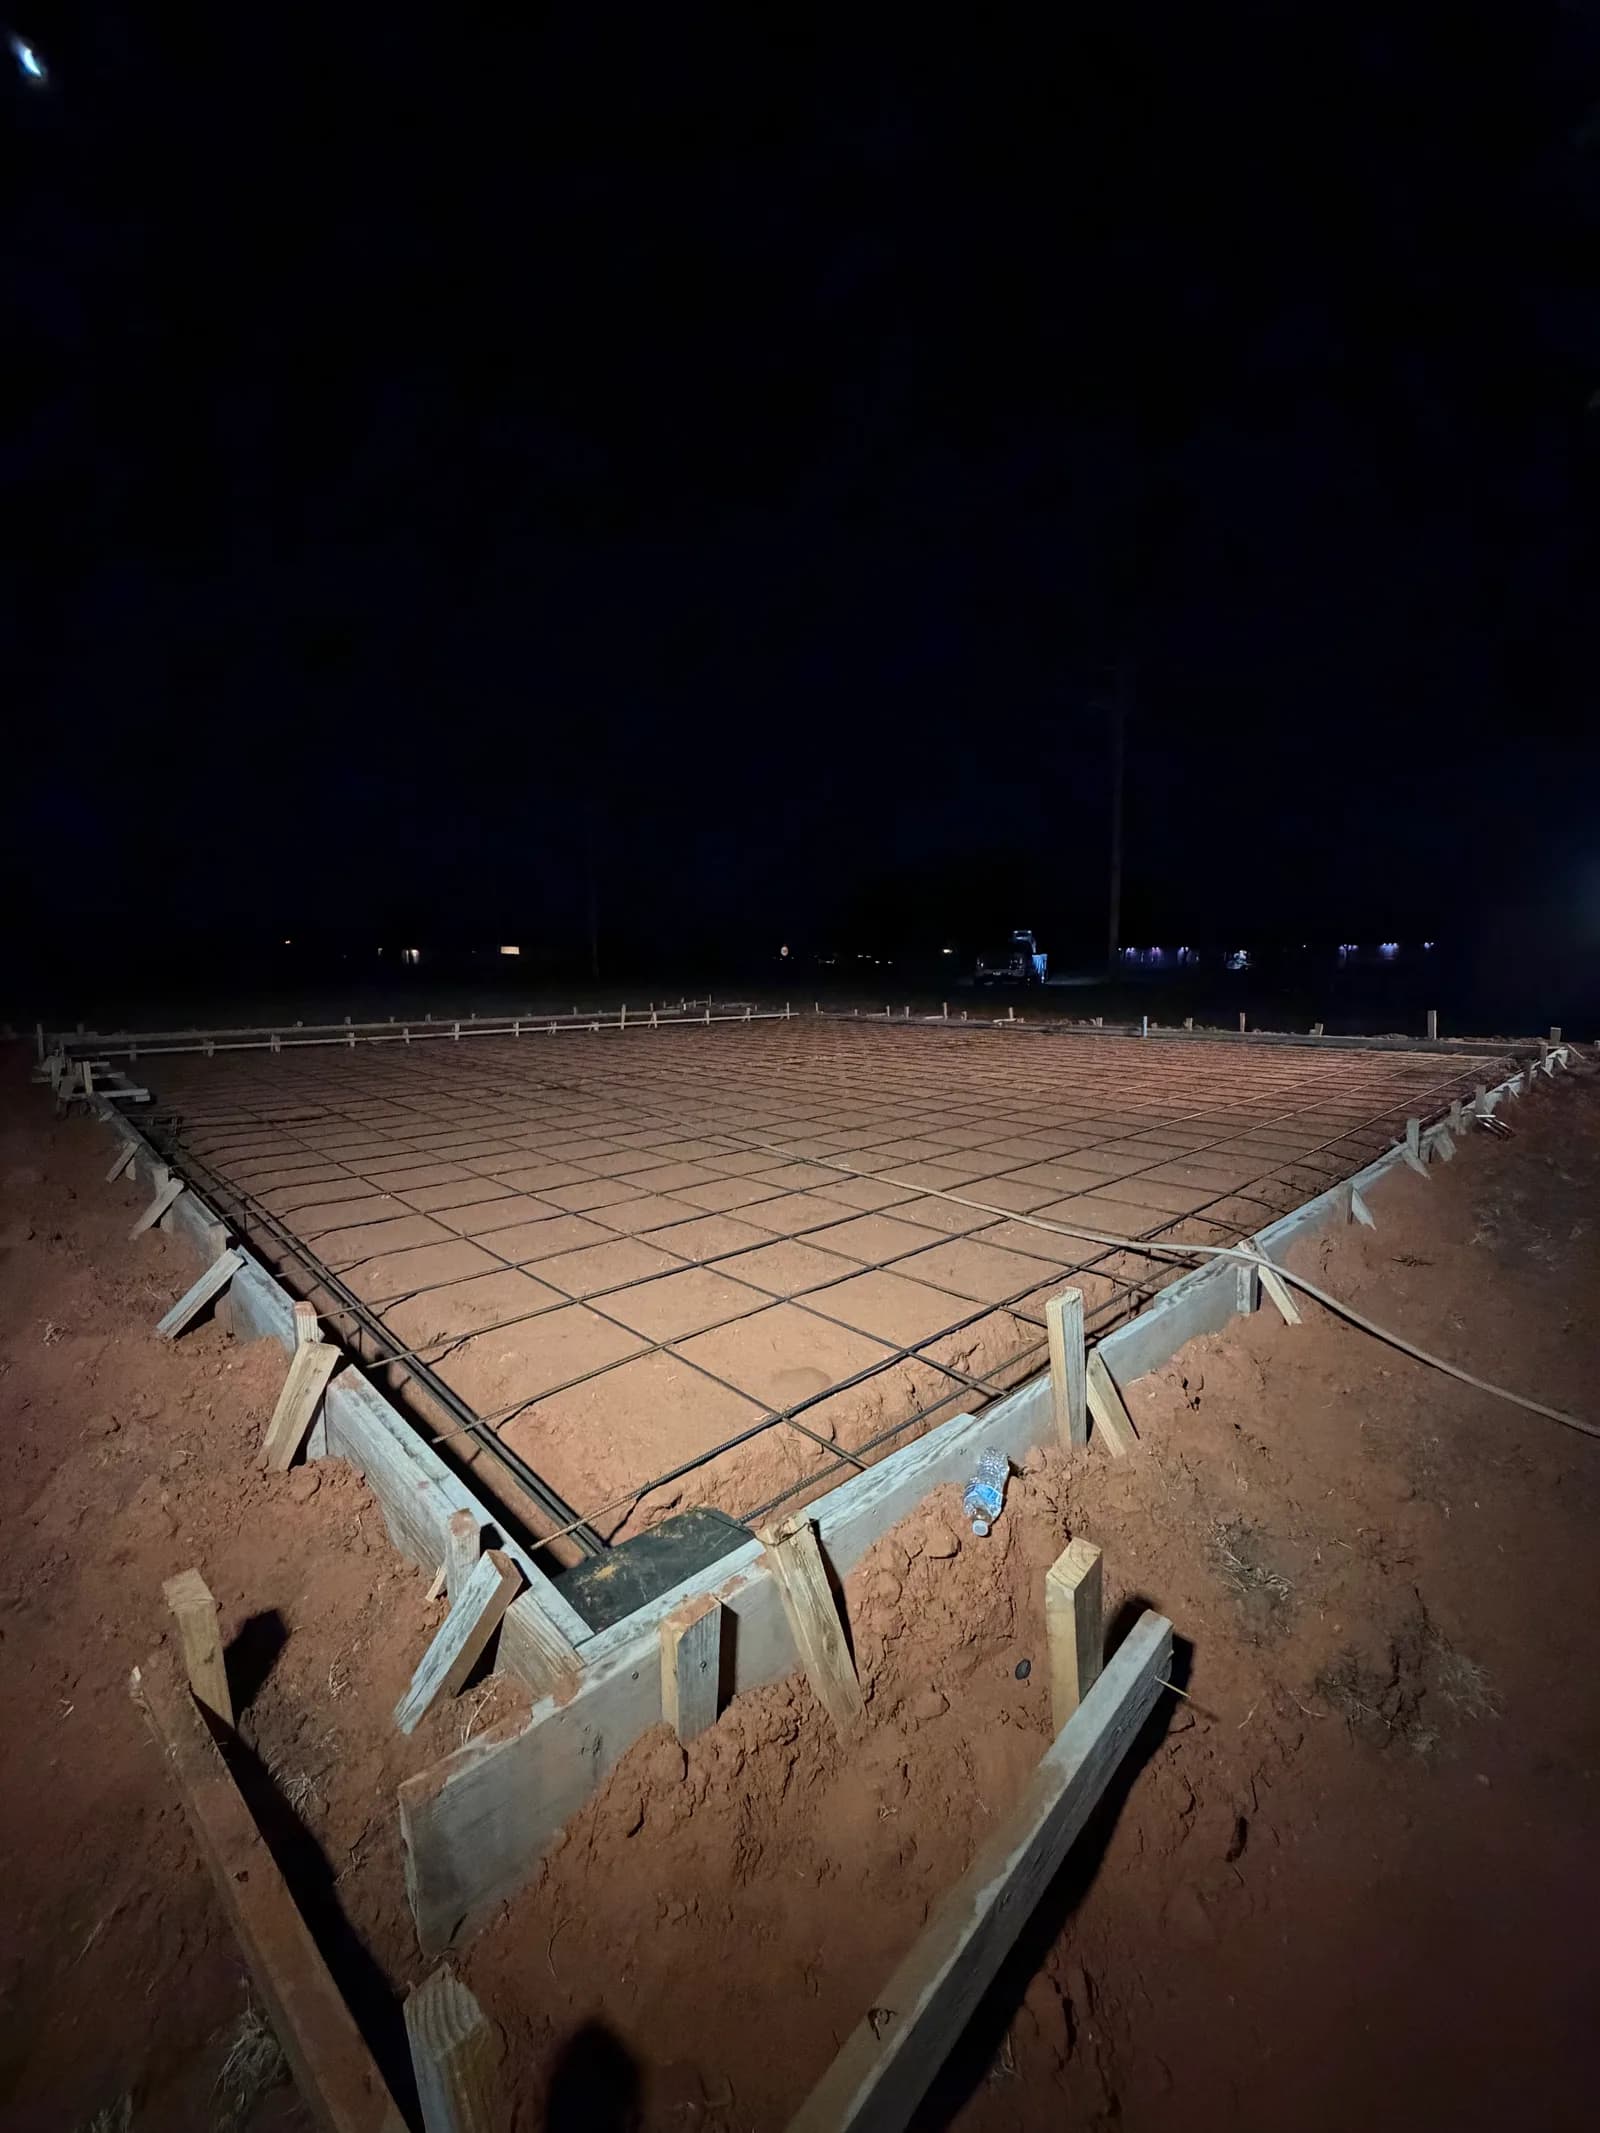
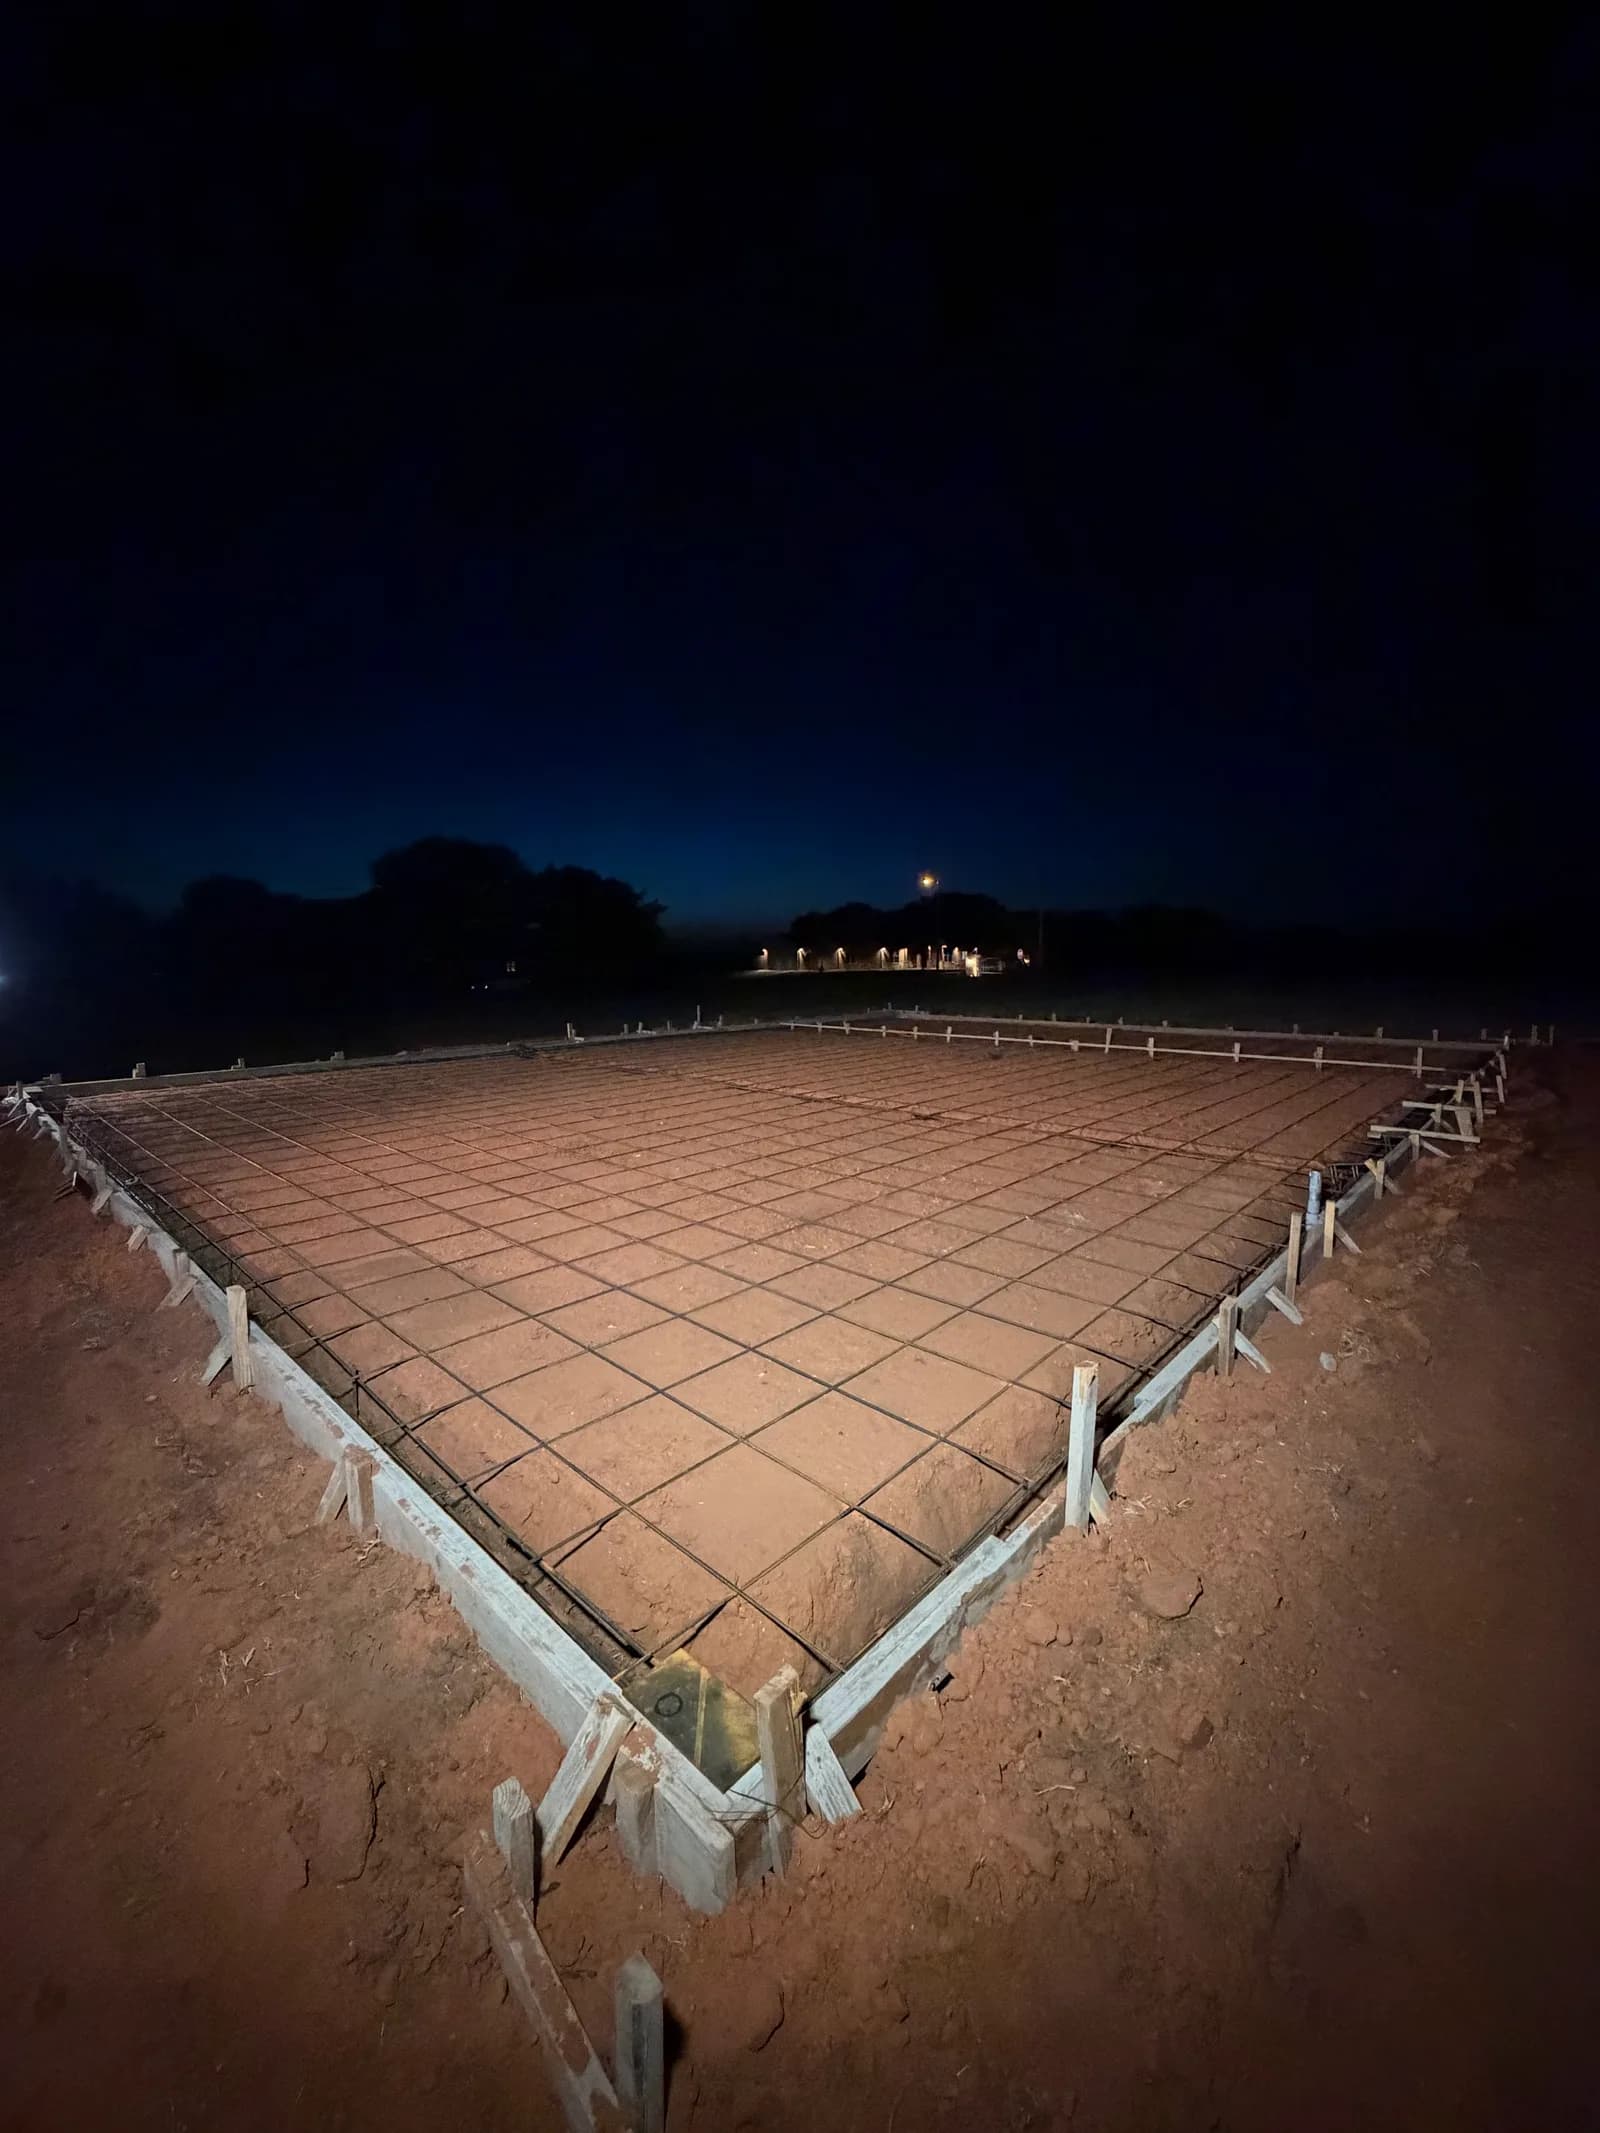
- Forming & rebar layout
- Reinforced slab pour
- Level finish
How This Project Came Together
A metal building going up in Childress needed its foundation poured to the building package's exact footprint, with reinforcement sized for the loads a steel frame concentrates at each column base. The site was raw ground when the crew arrived and had to be brought to a graded, build-ready pad before any forming or rebar work could begin on the project at all.
Grading and compaction shaped the pad to grade first, then the crew set forms and tied rebar to the building's anchor bolt layout point by point. The slab was poured in one continuous placement and finished level, with the whole sequence — from bare ground through the finished, build-ready pad — documented in stages as the work progressed across the site over the course of the job.
Challenge
Summer heat across this part of Texas sets concrete fast, which helps turnaround but is unforgiving if the finishing crew falls behind the placement crew on a slab of any real size — edges can crust over before the middle section is even screeded flat and level across the pad. This building carried a larger footprint than a typical residential pour, exposing more surface area to that heat and raising the stakes on getting the timing right.
Solution
The crew scheduled the pour for the cooler part of the day and kept finishers moving right behind the placement team, working the surface in overlapping passes so the entire slab reached its final finish together instead of in visibly uneven stages across the footprint of the building. Extra hands joined the finishing pass so the crew could keep pace with the placement team across the wider slab without falling behind the heat.
Result
The pad cured to a flat, consistent surface across the full building footprint, giving the erection crew anchor points and grade sitting exactly where the steel package called for them, with no leveling shims needed at any column base once erection began on the finished foundation. The owner moved straight into the building's next construction phase without waiting on any follow-up concrete work or corrections.
Explore the Services Behind the Project.
Discover the planning, preparation, and craftsmanship that went into this project. We offer a full range of concrete, roofing, and metal project services.