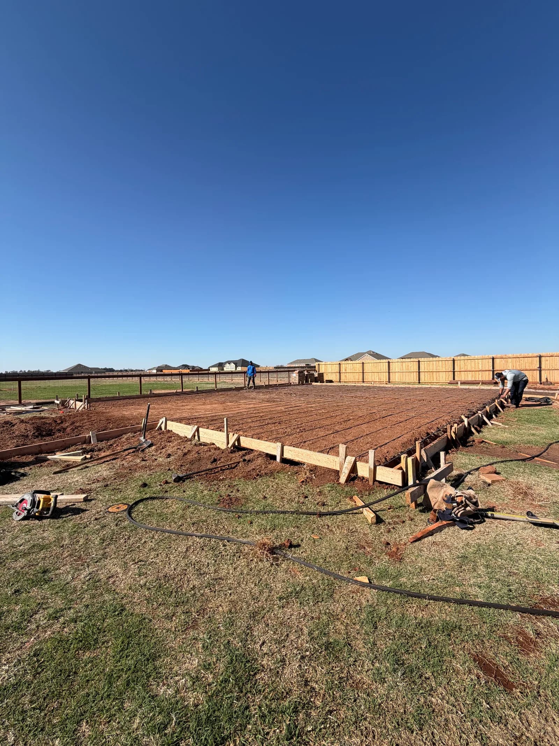
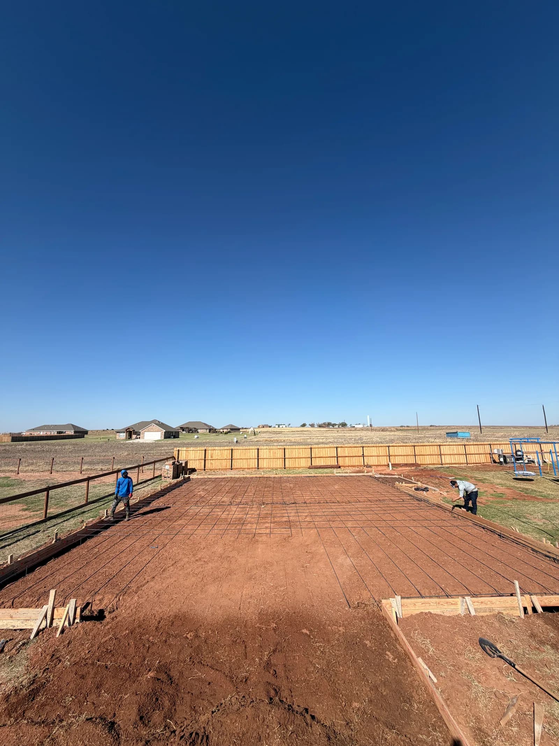
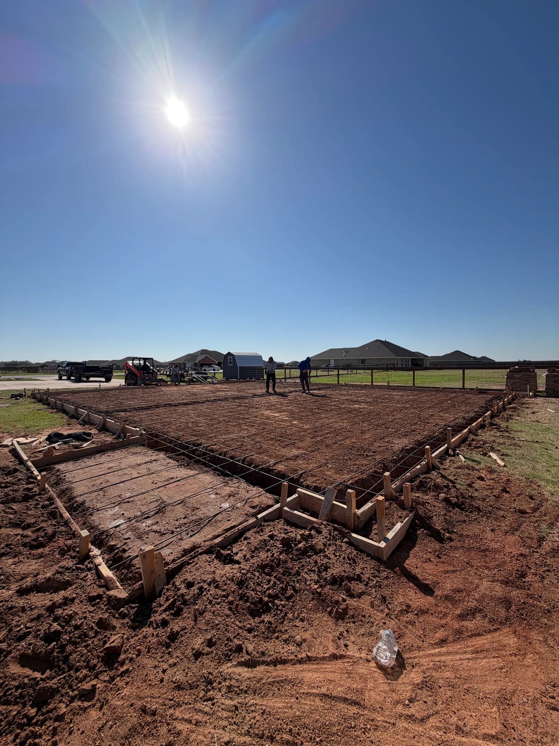
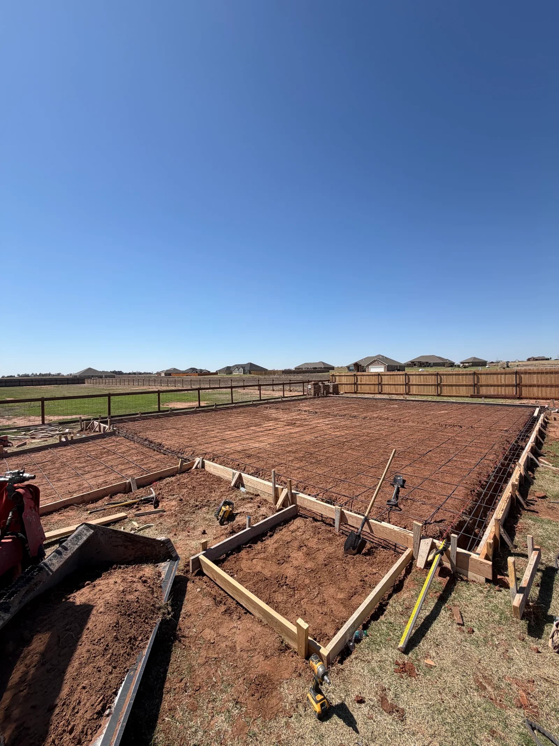
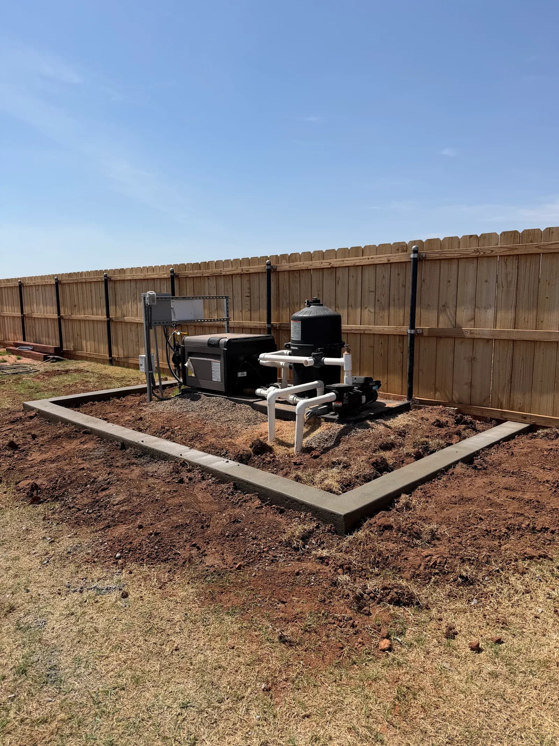
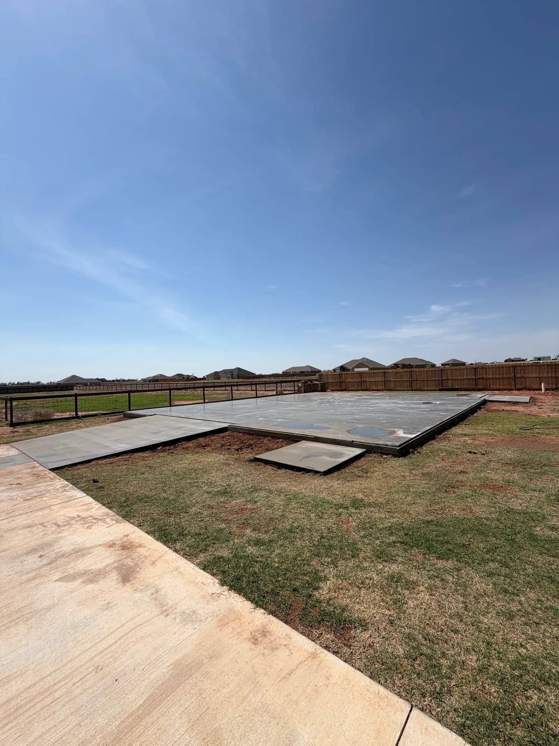
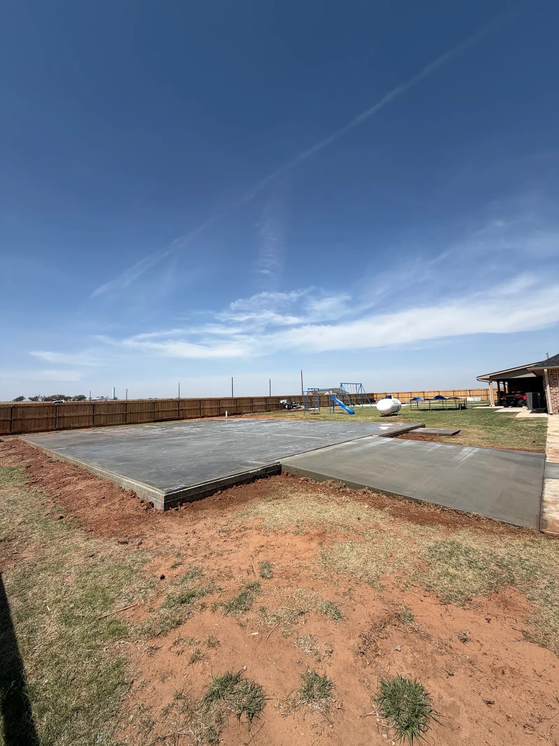
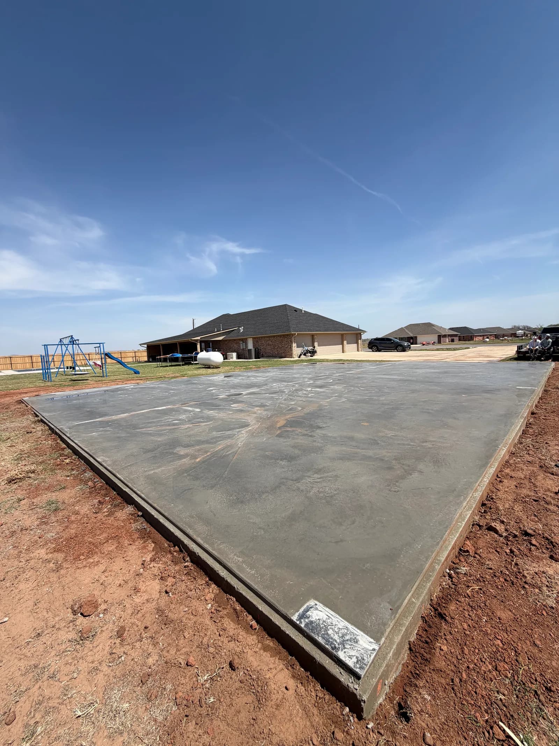
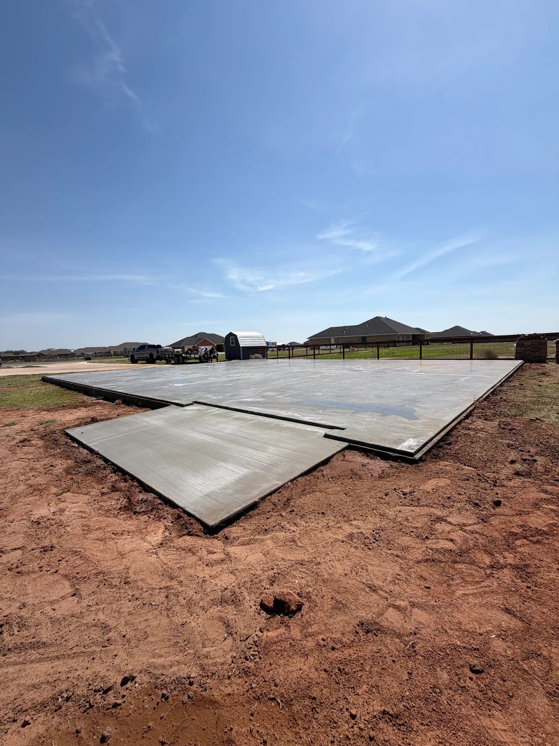
A reinforced concrete foundation for a metal building in Altus, Oklahoma. The site was graded, formed, and reinforced to the building's specifications, then poured and finished level for a solid, lasting base.
Scope of Work
- Site prep & grading
- Forming & rebar layout
- Reinforced slab pour
- Level finish
How This Project Came Together
This Altus, Oklahoma project called for a metal building foundation built precisely to the structure's engineered footprint, since every anchor bolt and column base has to line up with the steel package once it arrives on site. The job required grading, forming, and reinforcement worked to exact dimensions before the reinforced slab could be poured and finished level for the erection crew.
The pad was graded and compacted first, then forms and rebar were laid out to the building's footprint lines rather than a general layout. The reinforced slab was poured in one continuous placement, screeded flat, and finished level — the whole sequence documented step by step from bare dirt through the completed pad, twice over as the crew worked methodically across the site to the plan.
Challenge
Metal building foundations carry tighter tolerances than a typical residential slab — column base plates and anchor bolts have to land within a fraction of an inch of the engineered layout, or the steel erection crew can't set the frame square once the package shows up on site ready to go up. Oklahoma clay soils compound the problem, since the pad has to hold its exact grade from the day it is formed until the day the pour actually happens, with no shifting in between.
Solution
The crew worked directly from the building manufacturer's foundation plan rather than a general site layout, double-checking form lines and anchor bolt placement against that plan both before the pour and again once the concrete had set enough to verify the final positions matched the plan exactly. The crew also held the grading and pour close together on the calendar so the compacted base had no window to move before the concrete locked it in place for good.
Result
The finished slab matched the building footprint to spec across its full length, giving the steel erector a foundation that needed no adjustment before columns went up — a clean handoff from concrete work straight into structure, with anchor bolts sitting exactly where the engineered plan called for them to be. The owner had a foundation ready to hand straight to the erection crew with no punch-list items outstanding on the concrete side.
Explore the Services Behind the Project.
Discover the planning, preparation, and craftsmanship that went into this project. We offer a full range of concrete, roofing, and metal project services.