Barndominium Foundation Costs: What Drives the Price
Barndominiums have become a popular option across North Texas and Southwest Oklahoma — part living space, part shop or garage, built on a metal building frame that keeps construction efficient. But before any of that goes up, the foundation has to be right. A barndominium slab carries more responsibility than a typical driveway or patio: it supports the structure's frame, handles plumbing rough-in for a full living space, and often spans a larger, less-interrupted footprint than a conventional house foundation. Here's what actually shapes the cost.
Why Barndominium Foundations Are Different
A standard house foundation is broken up by interior walls that add structural support throughout the footprint. A barndominium built on a metal building frame often has long, open spans with fewer interior load points, especially where a shop, garage, or storage bay is part of the plan. That changes how the slab needs to be designed and reinforced. The foundation also needs to accommodate the metal building manufacturer's specific anchor bolt pattern and embed requirements, which means the foundation and the metal building package need to be coordinated closely rather than treated as two separate projects.
Slab Size and Layout
As with any concrete project, more square footage means more material and labor. But layout matters too — a simple rectangular footprint is more straightforward to form and pour than one with multiple wings, porches, or an attached shop with a different slab thickness than the living area. If your barndominium plan combines living space with a heavier-duty shop or garage bay, expect the shop portion to need a thicker slab designed for vehicle or equipment loads, which is typically priced differently than the residential footprint.
Soil Conditions and Site Prep
This is often the single biggest variable on a barndominium foundation, more so than on a smaller concrete project. Much of our service area sits on expansive clay soil that moves seasonally with moisture, and rural building sites can add drainage or grading challenges that a typical in-town lot doesn't have. Depending on what a soil assessment shows, a foundation might need additional excavation, engineered fill, deeper footings, or a different slab design than a straightforward build on stable soil. Site prep that accounts for these conditions upfront costs more than skipping it, but it's the difference between a foundation that performs for decades and one that develops cracks and unevenness within a few years.
Reinforcement and Slab Design
Reinforcement — rebar grids, post-tension cable, or a combination depending on the engineered design — is what allows a slab to resist the stress of shifting soil and structural loads without cracking. Barndominium foundations, especially ones supporting a metal building frame, commonly need more robust reinforcement than a basic patio or driveway slab. This is an area where it doesn't pay to cut corners: reinforcement is invisible once the slab is poured, but it's one of the main things standing between a foundation that holds up and one that doesn't.
Plumbing and Utility Rough-In
Because a barndominium includes living space, the foundation typically needs plumbing drain lines, and sometimes electrical conduit, roughed in and set before the pour. That coordination adds a layer of planning and a bit of cost compared to a foundation with no utilities running through it, like a standalone shop slab. Getting rough-in placement right before the pour matters — it's far more expensive to core through a finished slab later than to plan it correctly upfront.
Site Access
Barndominiums are often built on larger rural or acreage lots, which can mean longer gravel drives, limited turnaround room for concrete trucks and pump equipment, or distance from municipal utilities. Difficult access can add time and equipment costs to a project, which is one more reason foundation pricing needs to be based on an actual site visit rather than a general estimate over the phone.
Timeline and Weather
Foundation work is weather-dependent, and scheduling matters more on a barndominium than it might seem. The slab needs adequate cure time before framing crews or the metal building erector can start setting posts and columns, so pouring during a stretch of mild, predictable weather generally keeps a project on schedule. Texas summer heat and the occasional winter cold snap can both affect pour timing and cure conditions, which is worth factoring into your overall build schedule if you're coordinating multiple trades and a metal building delivery date.
What a Real Project Looks Like
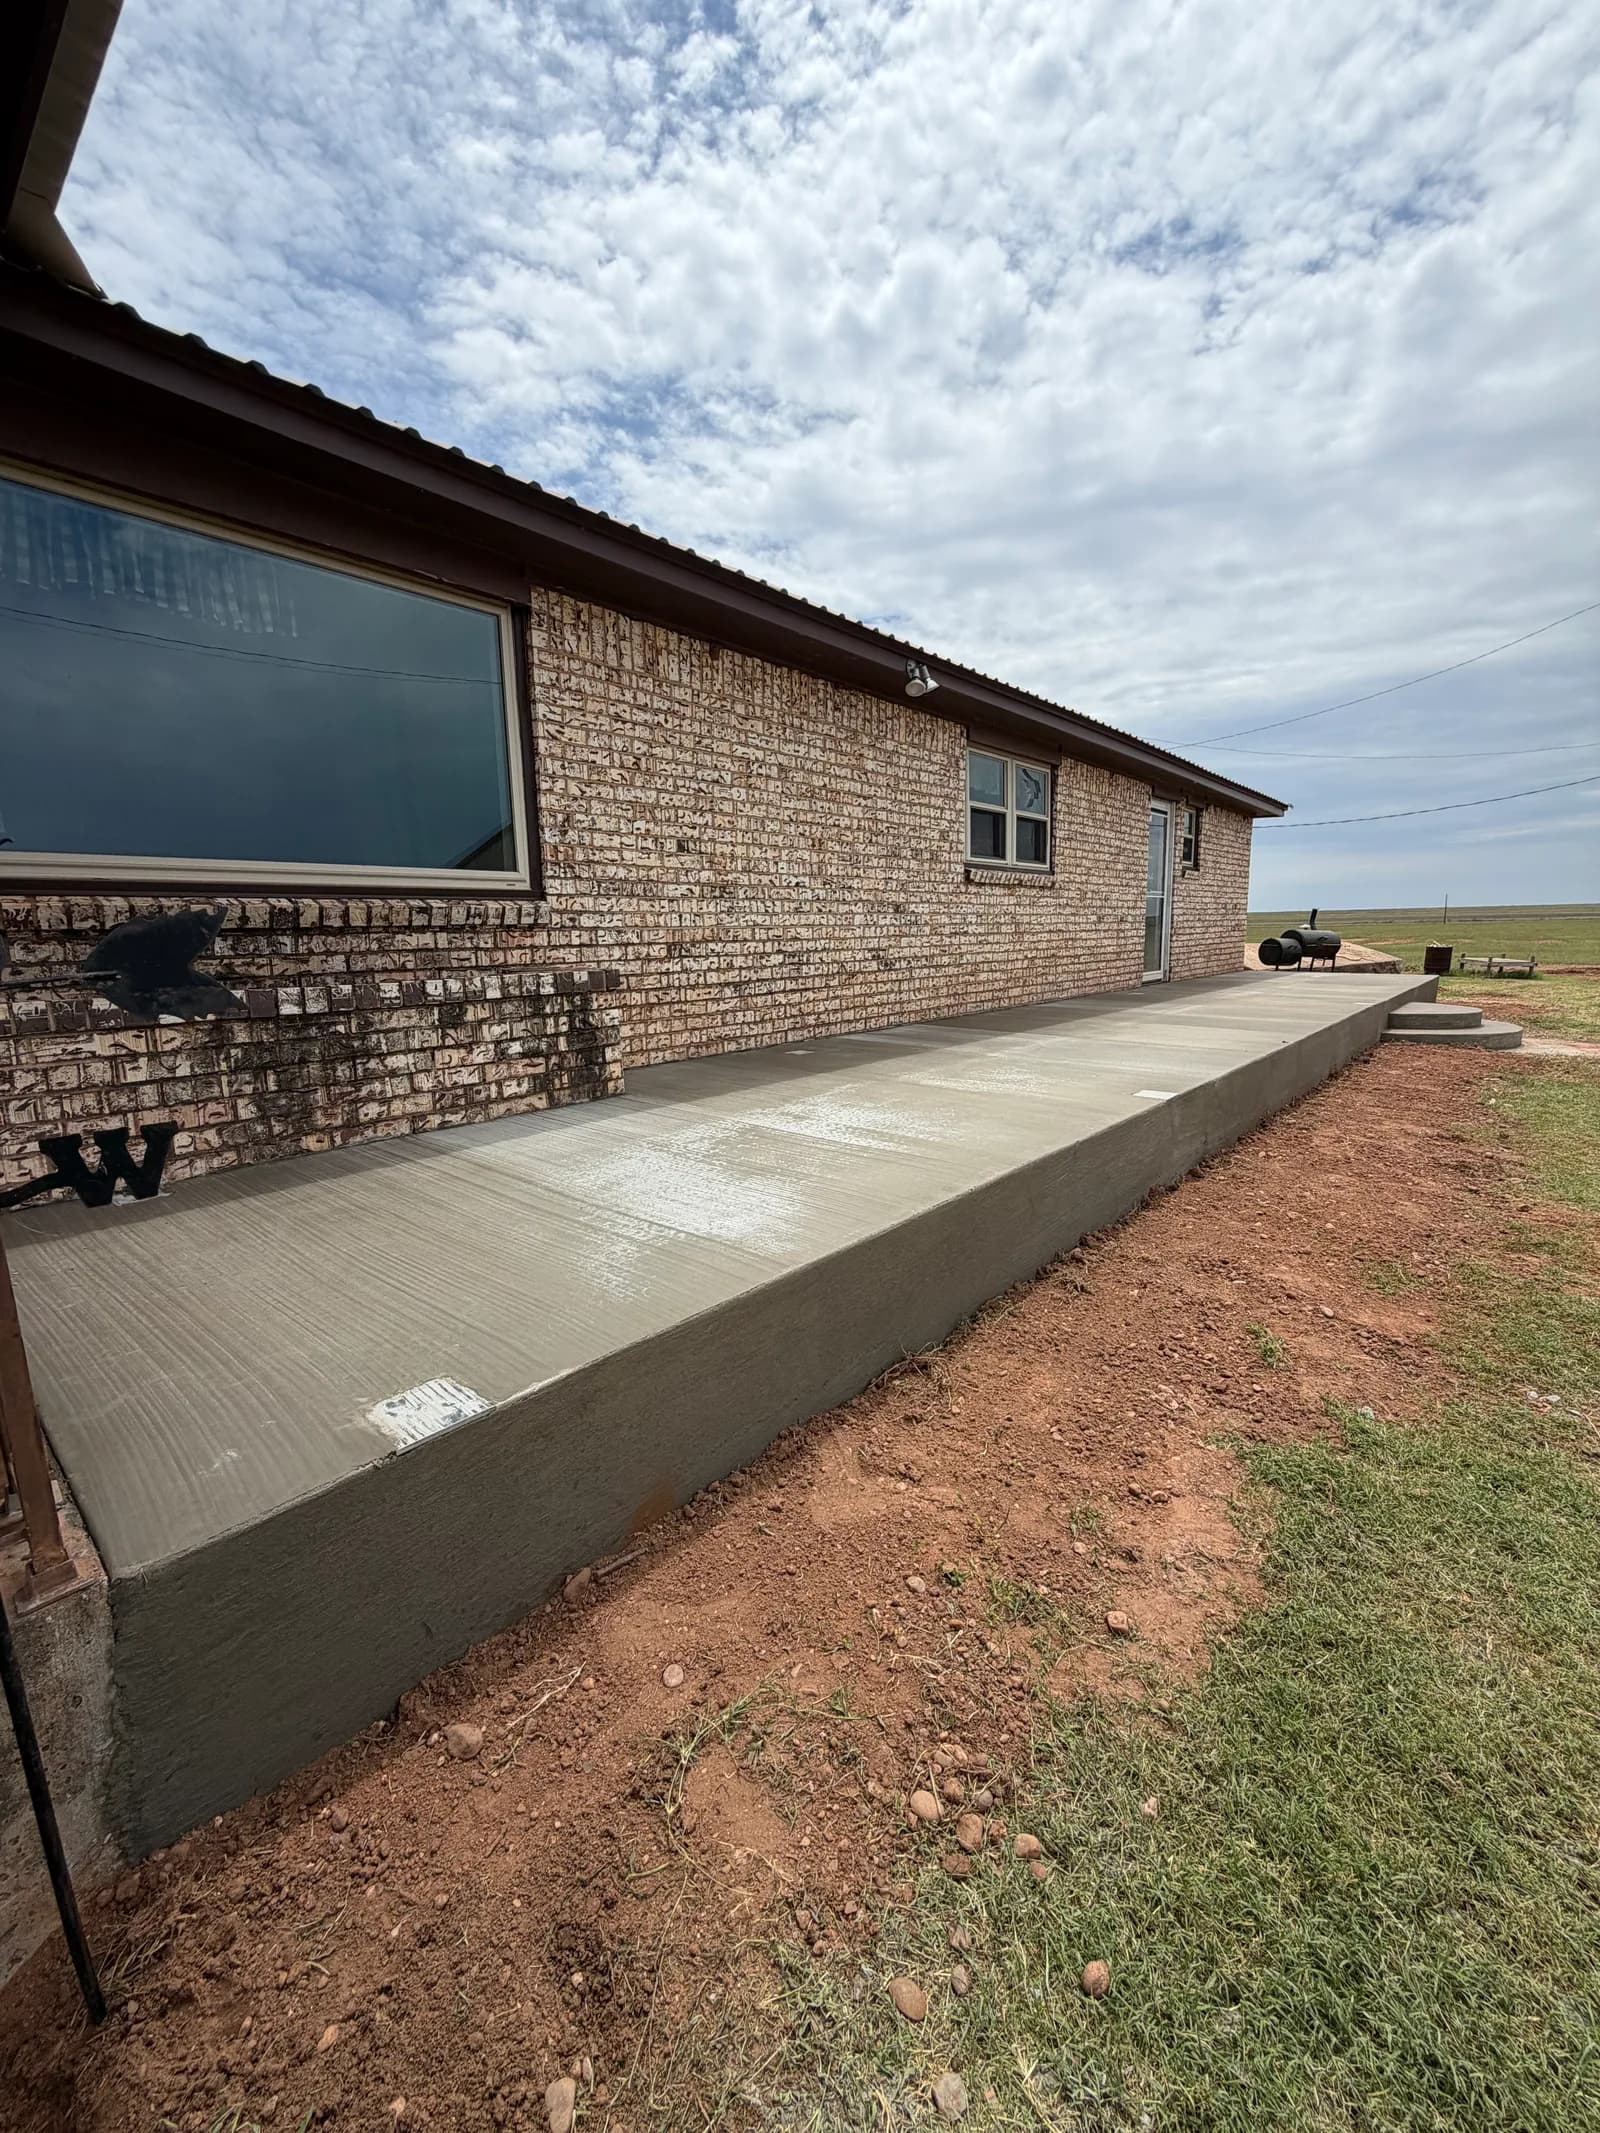
To see these factors come together on an actual build, take a look at our barndominium foundation project in Vernon, TX, which shows the site prep, forming, and reinforcement work involved in a real foundation built for a metal building shell.
Slab vs. Pier-and-Beam Foundations
Most barndominiums on metal building frames use a monolithic or engineered slab foundation, since it pairs well with how the metal frame anchors down and gives you a finished floor in one step. Pier-and-beam is a different approach used more often on traditional stick-built homes or on sites with unusual drainage or grading challenges. Which one makes sense for your project depends on your building plans, your soil, and how the metal building manufacturer's engineering specifies the connection between frame and foundation. This is a conversation worth having early, since it affects both design and cost.
Getting an Accurate Quote
Because so much of a barndominium foundation's cost depends on soil conditions, layout, and site access, general per-square-foot numbers only go so far. A useful quote walks through your specific plans, evaluates the site, and breaks the cost down by the factors above so you can see exactly what you're paying for. If you're still in the planning stage and don't have final building plans yet, that's fine — we can talk through options and rough numbers to help you budget before your plans are finalized.
Get a Free, Itemized Quote
Every barndominium foundation is shaped by the specific site it's built on, so the numbers in this guide are a starting point, not a price. Concept Construction builds foundations for barndominiums and metal buildings across North Texas and Southwest Oklahoma, engineered for local soil and coordinated with your building package. Call (940) 357-1890 or request a free, itemized quote online, and we'll walk your site with you before any work begins.
Frequently Asked Questions
How much does a barndominium foundation cost?
It varies by project, but barndominium slab foundations in Texas commonly land in a broad range per square foot depending on slab thickness, reinforcement, soil conditions, and site prep — before factoring in plumbing rough-in, tear-out, or difficult access. Because barndominiums combine living space and often a shop or garage bay in one footprint, the slab design can vary more than a typical house foundation. A free, itemized quote based on your plans and site is the only reliable way to know your number.
Why does soil condition matter so much for a barndominium foundation?
Much of North Texas and Southwest Oklahoma sits on expansive clay soil, which swells when wet and shrinks when dry. That movement puts stress on a slab over time, and a barndominium's larger, often unbroken footprint gives the slab more surface area to be affected by uneven soil movement. Depending on soil conditions, a foundation may need deeper footings, additional reinforcement, or engineered design adjustments to perform well long-term.
Do I need an engineer for a barndominium foundation?
Many barndominium projects benefit from or require an engineered foundation design, especially when the structure includes a metal building shell, since the foundation needs to handle different load points than a standard house frame. Local building codes and soil conditions on your specific site typically determine what's required. This is worth discussing early, since it affects both design and cost.
Can the foundation be poured before the metal building shell arrives?
Yes, and in most projects it needs to be. The foundation, including any anchor bolts or embeds required for the metal building's frame, is typically installed and fully cured before the building package arrives on site. Coordinating the foundation timeline with your metal building supplier is an important step to avoid delays once the shell is ready to go up.