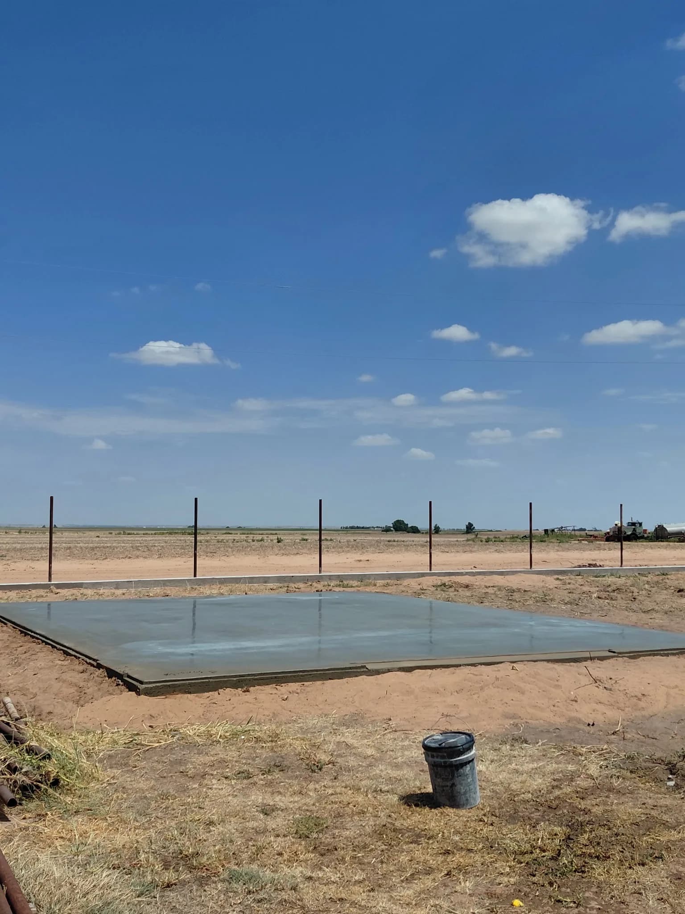
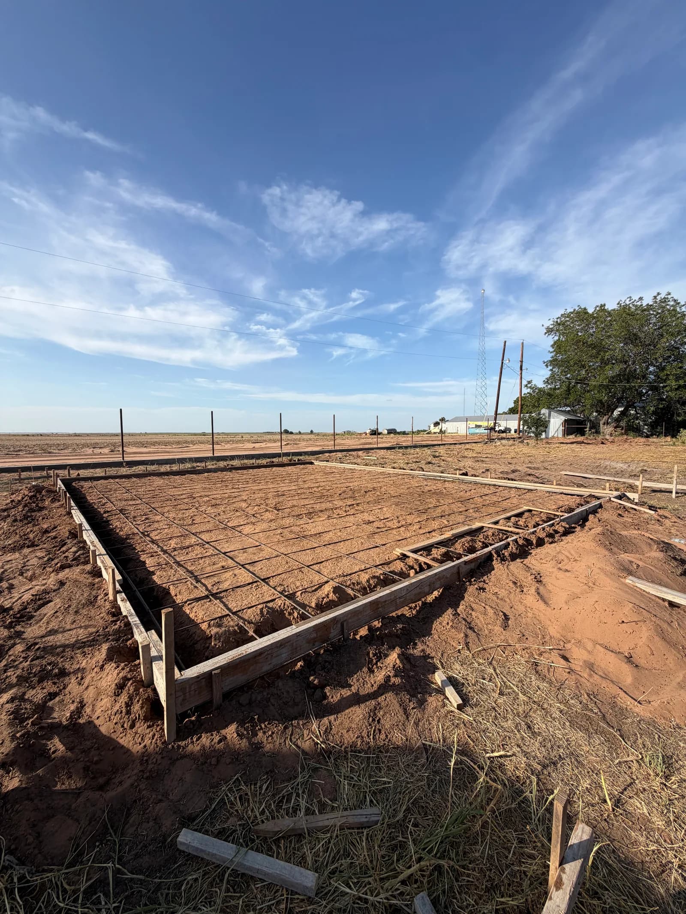
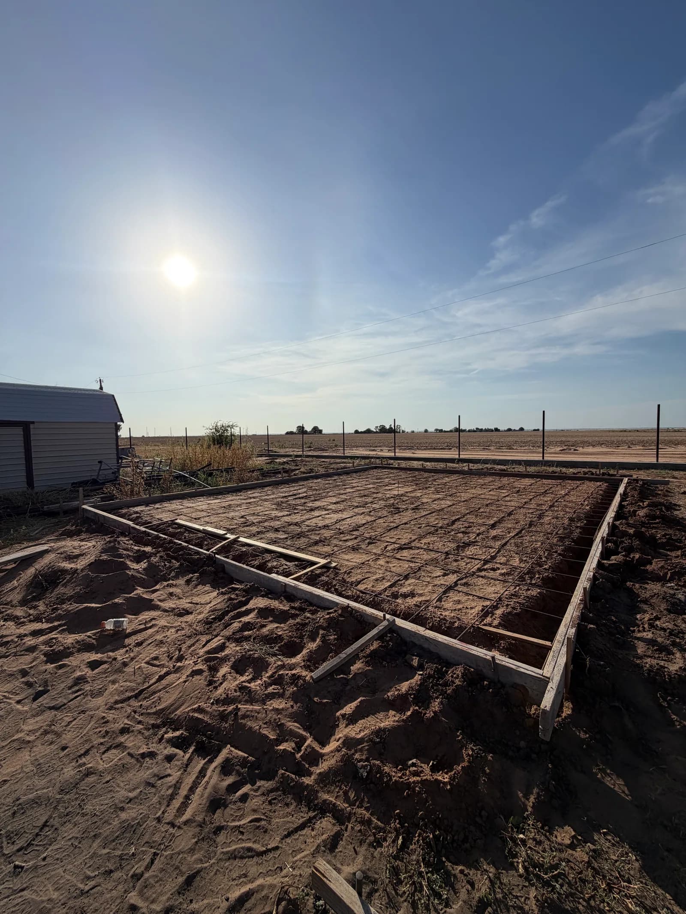
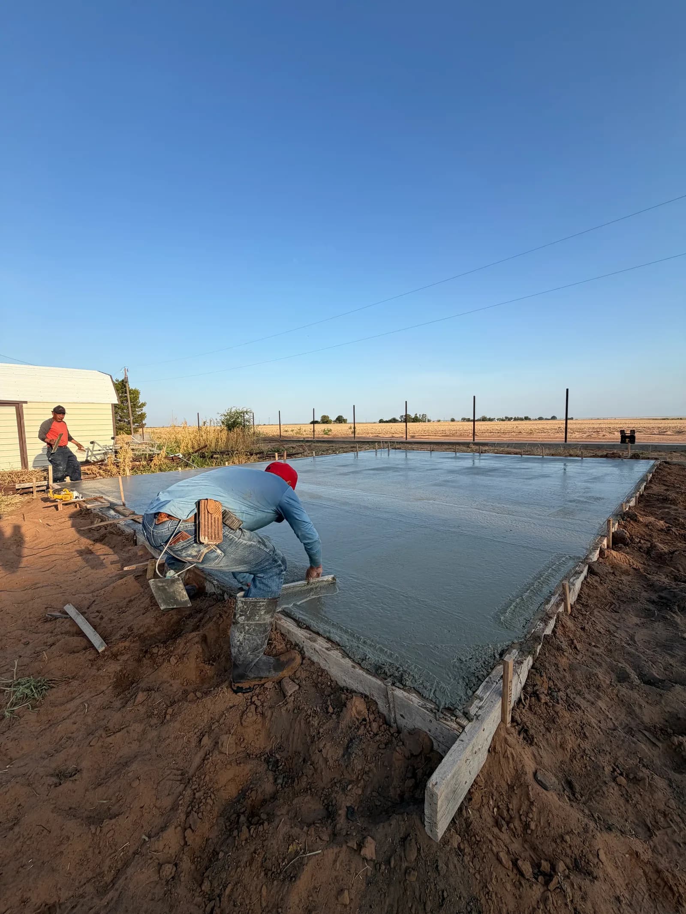
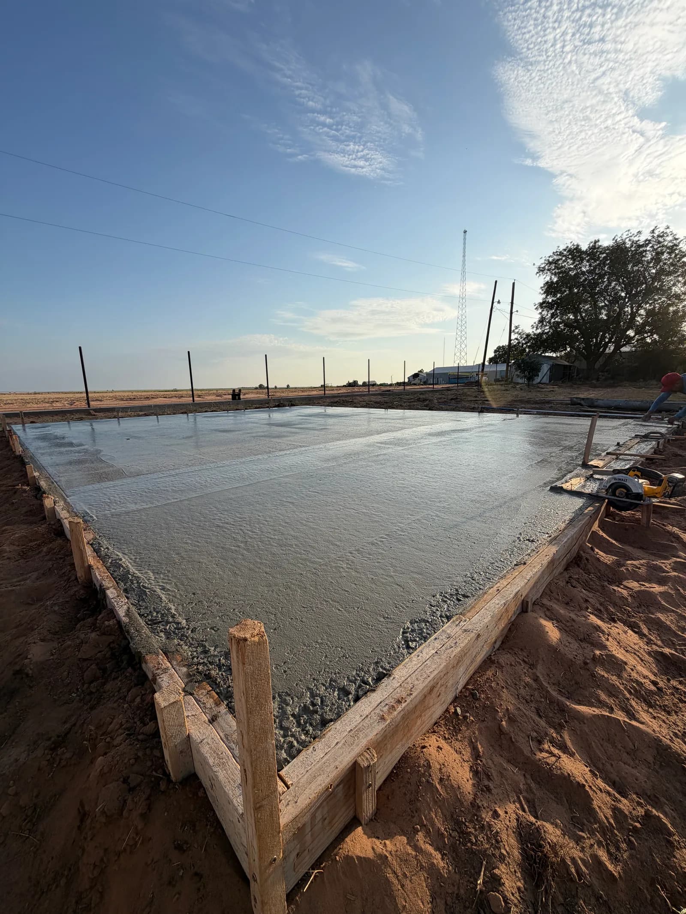
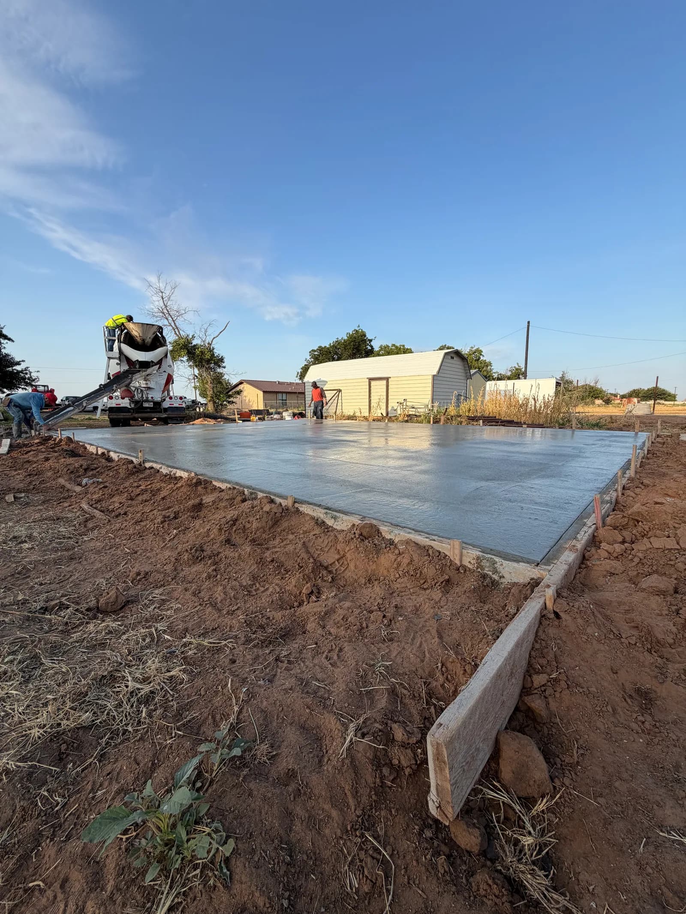
A 24' x 30' metal building foundation in Vernon, Texas. The pad was graded and formed on an open site, reinforcement was placed, and the slab was poured and finished level with clean edges — a compact, build-ready base for the metal building to come.
Scope of Work
- Site grading
- Forming & reinforcement
- Slab pour
- Level finish
How This Project Came Together
This 24' x 30' foundation went in on open ground outside Vernon — a compact pad for a metal building, poured on a site with nothing around it but field and fence line. Small footprint or not, the slab had to hold the same dimensional accuracy any metal building demands, because the steel package is ordered to the pad's exact size.
The crew graded and compacted the pad, formed the 24' x 30' footprint square to the plan, and placed reinforcement across the slab. The pour went down in one placement and was screeded and finished level, with the edges struck clean above the surrounding grade.
Challenge
A slab standing alone in an open field has no reference points — no existing building, drive, or utility line to square against — so the layout has to be built entirely from the plan, and checked by measurement rather than by eye. Open exposure also means wind working the fresh surface the whole time the crew is finishing it.
Solution
The crew laid out the pad by measurement and diagonals so the footprint came out square and true to the ordered building's dimensions, and kept the finishing pass moving steadily so the wind-exposed surface was worked and closed before it could dry unevenly.
Result
The finished pad sits level and square on open ground, its edges clean above grade — a compact foundation the metal building's frame will bolt onto without adjustment. The owner has a build-ready base sized exactly to the structure that's coming.
Explore the Services Behind the Project.
Discover the planning, preparation, and craftsmanship that went into this project. We offer a full range of concrete, roofing, and metal project services.