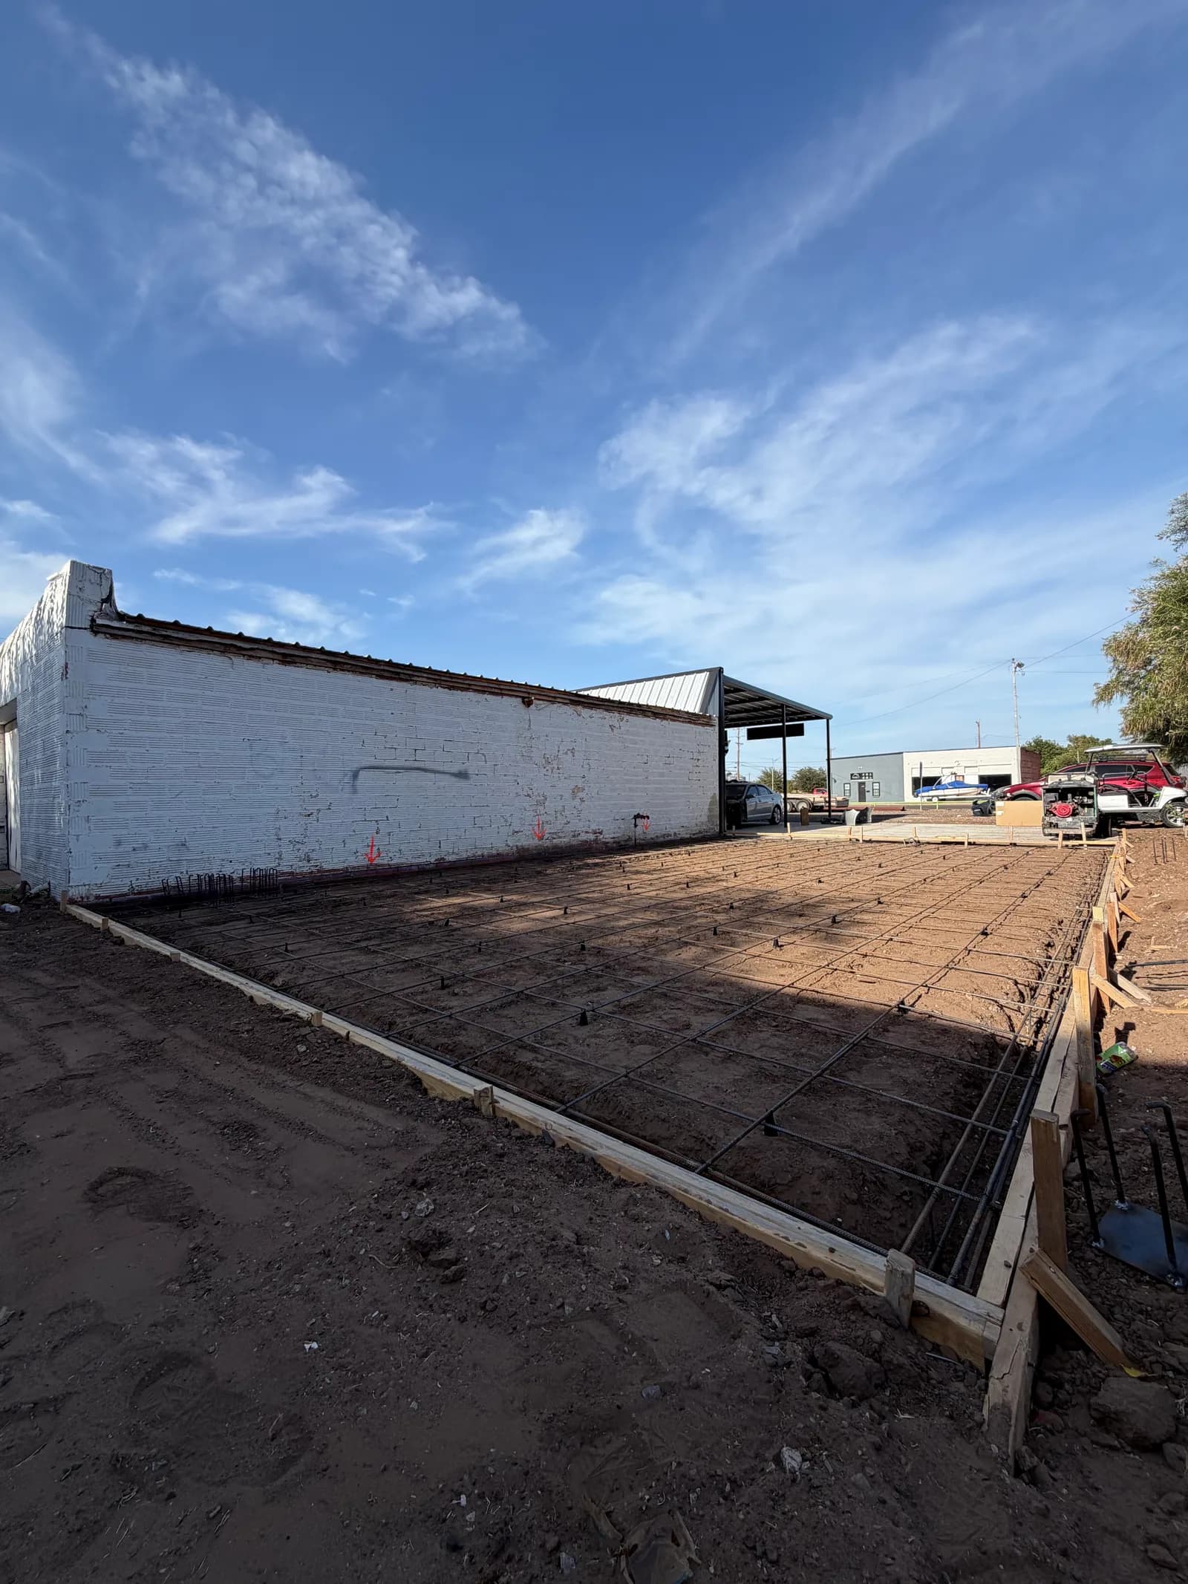
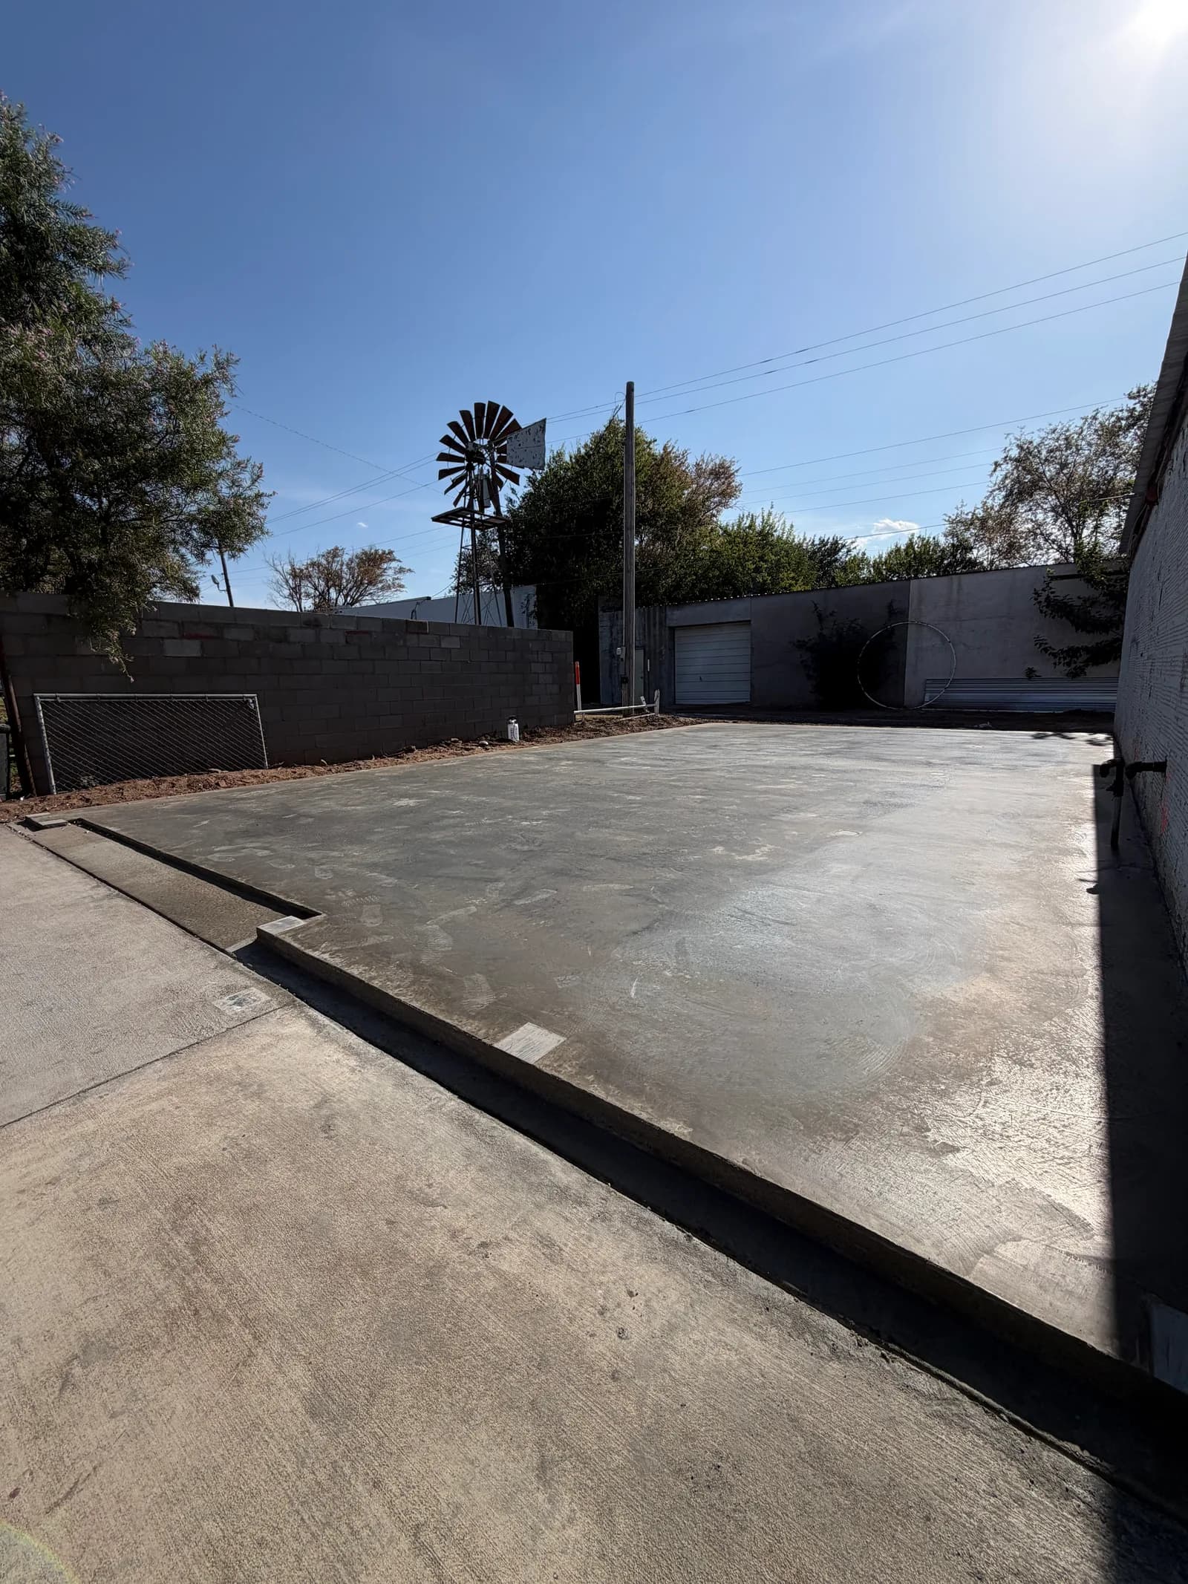
A 24' x 40' metal building foundation in Vernon, Texas. The pad was graded and formed on a lot beside an existing masonry building, rebar was tied across the footprint with anchor points set to the building plan, and the slab was poured and finished level — ready for the steel structure.
Scope of Work
- Site grading
- Forming & rebar layout
- Anchor placement to plan
- Slab pour & finish
How This Project Came Together
This 24' x 40' metal building foundation went in on a working in-town lot in Vernon, formed tight against an existing masonry building. Unlike an open-field pad, this slab had to fit its lot — squared to the building beside it and to the property's existing paving — while still matching the steel package's exact footprint.
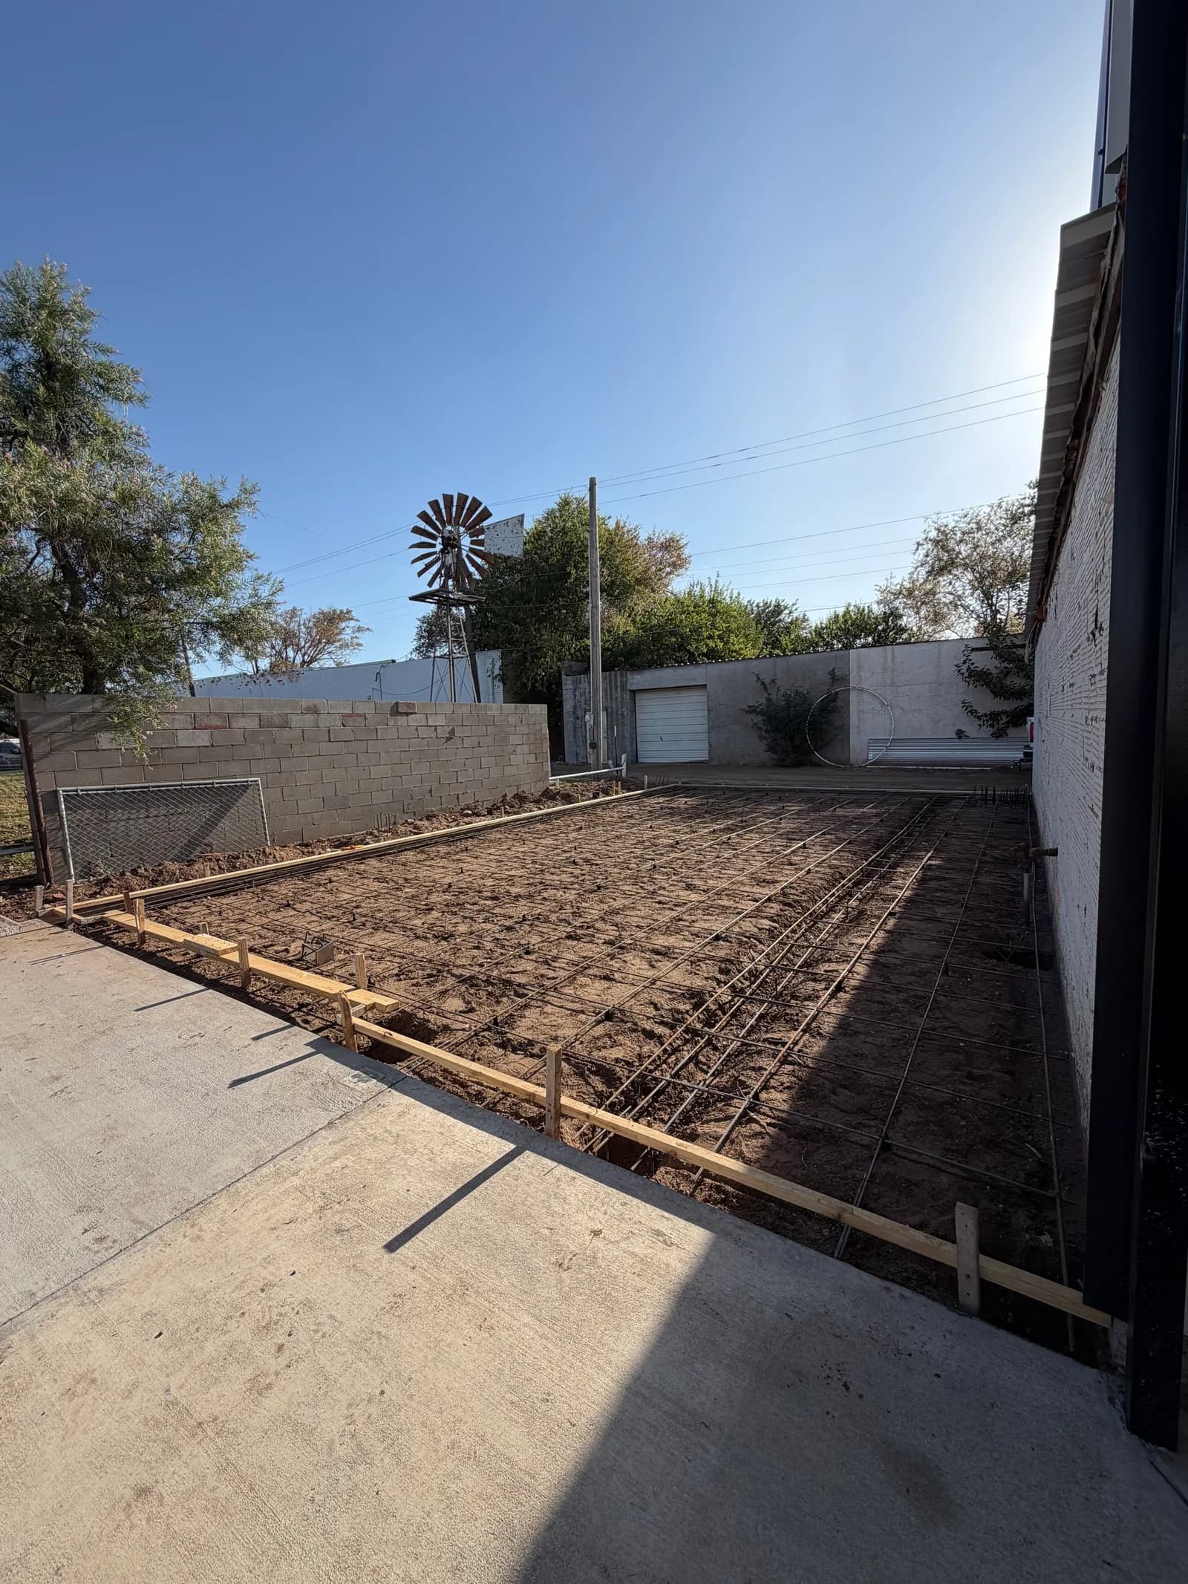
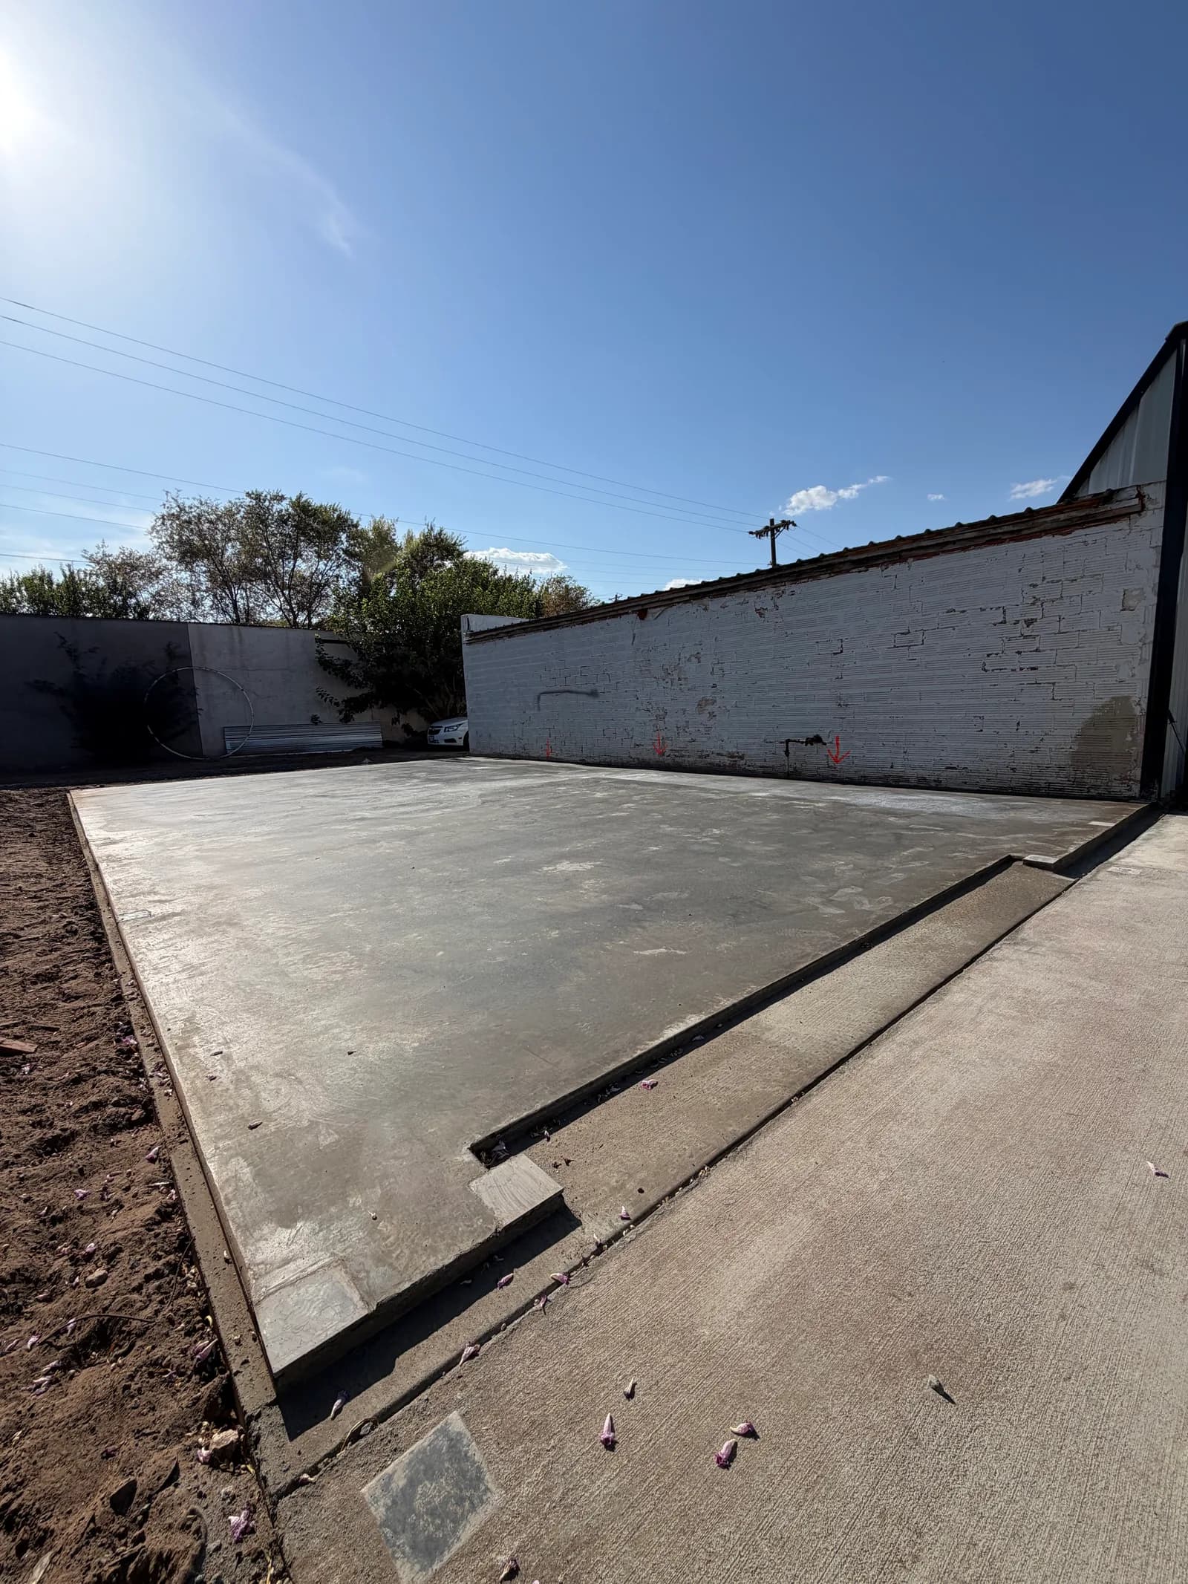
The crew graded the lot, formed the 24' x 40' footprint alongside the existing structure, and tied rebar across the pad with the layout's anchor locations marked to the building plan. The slab was poured and finished level, with the edge along the masonry wall worked cleanly against the existing building.
Challenge
Pouring against an existing building means the new slab's line is fixed on one side before the first form goes in — and an in-town lot adds neighbors, vehicles, and daily traffic moving around the work. The pad had to sit square in the space it was given while keeping the new concrete clear of the old structure's wall line.
Solution
The crew pulled the layout off both the plan dimensions and the existing building's wall, setting forms so the new pad runs parallel and true rather than drifting off the structure beside it. Work was staged to keep the lot usable around the pour, and the shared edge was finished clean along the masonry.
Result
The lot gained a level, square 24' x 40' pad that fits its site — true to the existing building beside it and dimensioned to the steel structure that will bolt down on top of it. In-town or open field, the pad is ready for erection day.
Explore the Services Behind the Project.
Discover the planning, preparation, and craftsmanship that went into this project. We offer a full range of concrete, roofing, and metal project services.