30x40, 40x60 Metal Building Slab Cost
Before a metal building, shop, or barndominium goes up, the slab under it has to be priced, planned, and poured. In 2026 a concrete slab for a metal building typically costs $6 to $12 per square foot installed — toward the low end for a basic 4-inch slab on an easy site, toward the high end for a 6-inch slab with thickened edges and heavy reinforcement. Texas and Oklahoma pricing generally runs a little under the national average. Below is what that means for the sizes people ask us about most.
Short answer: a 30' x 40' slab works out to about $7,200 to $14,400 and a 40' x 60' to about $14,400 to $28,800. Those are budgeting ranges, not quotes, and the assumptions behind them are spelled out under the table.
Concrete Slab Cost by Building Size
These ranges apply the $6 to $12 per square foot figure to common metal building footprints. They are budgeting numbers, not a quote — the real price depends on the site and the building plan.
| Slab size | Square feet | Concrete at 4" | Concrete at 6" | Typical installed range |
|---|---|---|---|---|
| 20' x 20' | 400 | 4.9 yd³ | 7.4 yd³ | $2,400 – $4,800 |
| 24' x 30' | 720 | 8.9 yd³ | 13.3 yd³ | $4,300 – $8,600 |
| 24' x 40' | 960 | 11.9 yd³ | 17.8 yd³ | $5,800 – $11,500 |
| 30' x 40' | 1,200 | 14.8 yd³ | 22.2 yd³ | $7,200 – $14,400 |
| 30' x 50' | 1,500 | 18.5 yd³ | 27.8 yd³ | $9,000 – $18,000 |
| 40' x 60' | 2,400 | 29.6 yd³ | 44.4 yd³ | $14,400 – $28,800 |
| 40' x 80' | 3,200 | 39.5 yd³ | 59.3 yd³ | $19,200 – $38,400 |
| 50' x 100' | 5,000 | 61.7 yd³ | 92.6 yd³ | $30,000 – $60,000 |
What the Table Assumes
- Price math. Low end is square feet × $6; high end is square feet × $12, rounded to the nearest $100. No size gets its own single price, because two slabs of the same size can land at opposite ends of the range.
- Low end. A 4-inch slab for light storage and foot traffic on an easy, level site.
- High end. A 6-inch or thicker slab with thickened edges under the columns and heavier rebar for trucks, tractors, or a lift.
- Site. A buildable pad that a ready-mix truck can reach. Major fill, clearing, a pump, plumbing rough-in, and long hauls from the batch plant are extra.
- Yardage. Square feet × thickness in inches ÷ 324, for a flat slab only. Thickened edges and the usual waste allowance come on top.
How Much Does a 30x40 Concrete Slab Cost?
A 30' x 40' slab covers 1,200 square feet, which puts the typical range at about $7,200 to $14,400. At 4 inches thick it takes roughly 15 cubic yards of concrete before thickened edges are added; at 6 inches, about 22. This is the most common size for a two-bay shop or a large garage, and most of them need more than the minimum: a thickened perimeter for the building columns and enough reinforcement to park a truck on.
30x40 Metal Building With a Slab
When people search for a 30x40 metal building with a slab, they usually want the whole project in one number. The slab share is the part this guide can range: $7,200 to $14,400. The building share depends on the steel package, eave height, how many overhead and walk doors go in, insulation, and erection, so it has to be priced from the building plan instead of a chart.
Don't take a 40x60 price per square foot and apply it to a 30x40. End walls, doors, and getting a crew and equipment to the site cost about the same whether the building is 1,200 or 2,400 square feet, so a smaller building usually costs more per square foot.
What to Settle Before Pricing a 30x40 Slab
- What will sit on it. Lawn equipment and storage can live on 4 inches. A pickup, a tractor, or a two-post lift is where 5 to 6 inches and heavier rebar come in.
- The anchor bolt plan. The building supplier's drawings set the bolt layout and column loads. The slab gets formed to those drawings, so it helps to have them before the pour is scheduled.
- Door locations. Overhead door openings change how the slab edge is formed at each opening, so they need to be known before the forms go in.
- Drains and conduit. A shop bathroom, floor drain, or buried power has to be roughed in before the concrete is placed.
How Much Does a 40x60 Concrete Slab Cost?
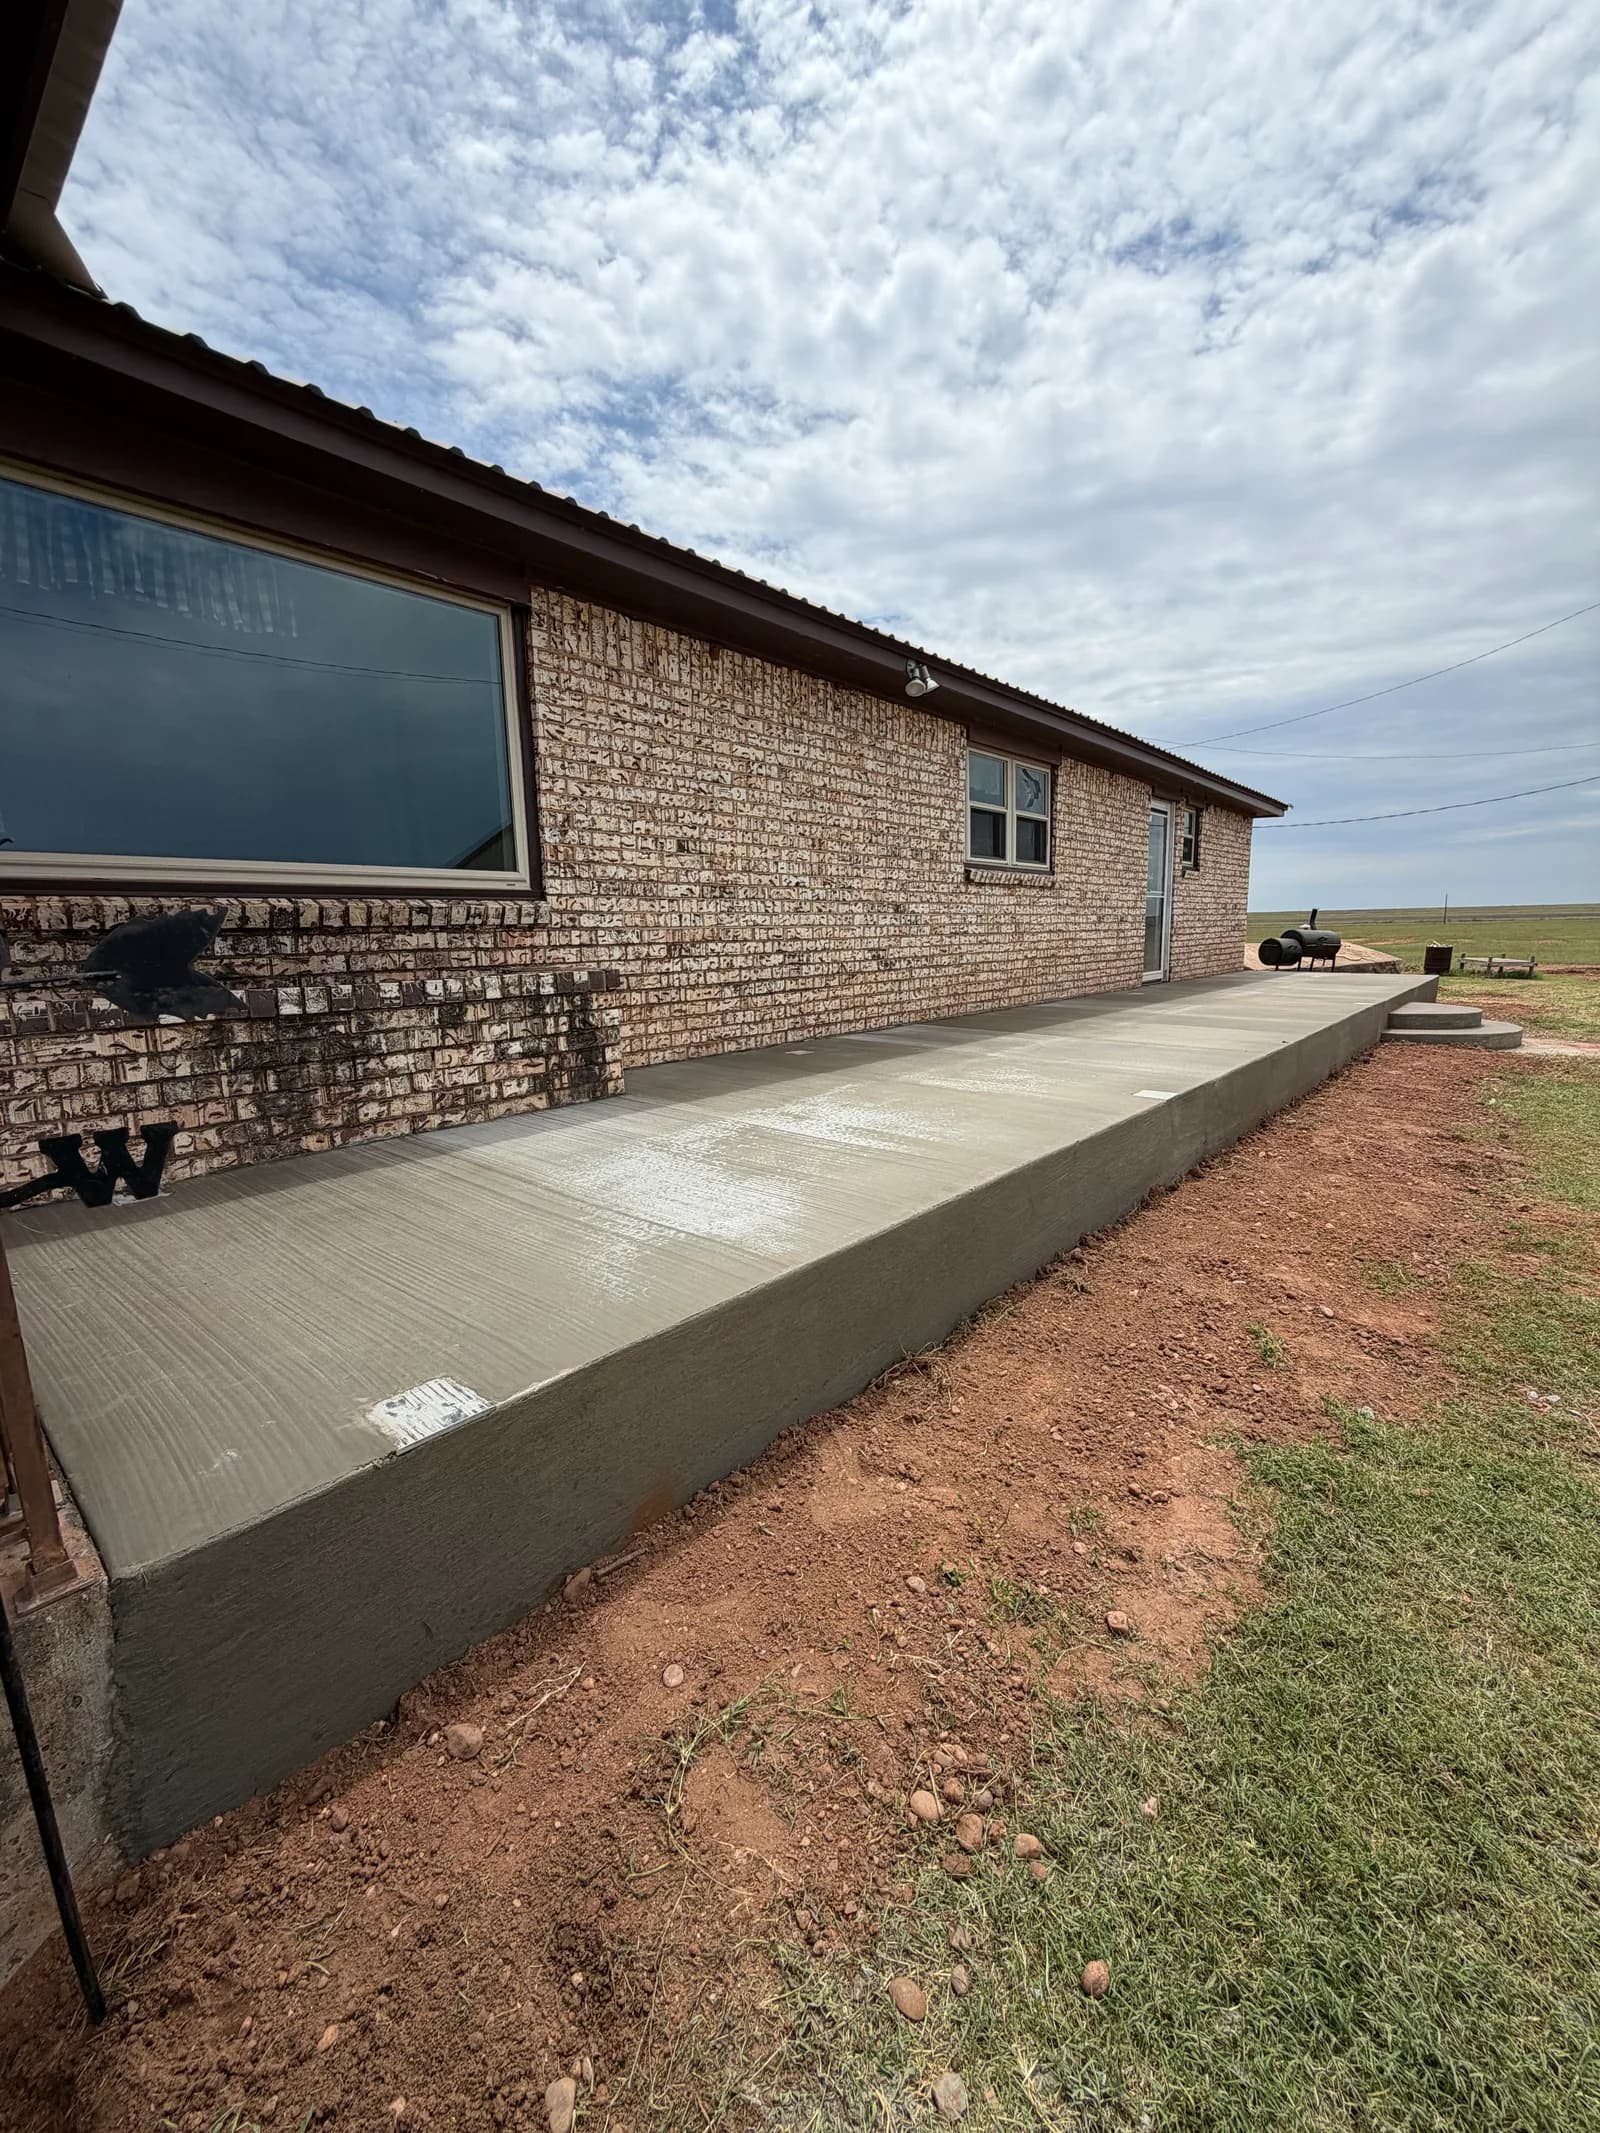
A 40' x 60' slab is 2,400 square feet, so the typical range is about $14,400 to $28,800. Poured 5 inches thick it takes around 37 cubic yards; at 6 inches, about 44. A slab this size is usually placed in one continuous pour, which means the crew size, truck scheduling, and site access all matter more than they do on a small pad. See how that plays out on our 40' x 60' metal building foundation in Kirkland, TX.
How Much Does a Metal Building Cost With a Slab?
The slab is one part of the total. Published 2026 figures for a complete 40x60 metal building — steel package, delivery, reinforced slab, and erection — commonly land between $65,000 and $110,000, or roughly $27 to $46 per square foot. A 30x40 has half the footprint but usually a higher cost per square foot, as covered in the 30x40 section above. What moves a project within that range is mostly the building itself: eave height, overhead doors, windows, insulation, lean-tos, and how much site work the lot needs before forms go down. Planning a home inside the building? Our breakdown of barndominium cost in Texas explains how shell and turnkey pricing differ.
We pour the slab and erect the building as one job, so the two are planned together. More on that on our metal buildings page.
What Changes the Price of a Slab
- Thickness. Four inches is the floor for light use. Shops with trucks, tractors, or a lift generally go 5 to 6 inches.
- Thickened edges and footings. Metal building columns bear on the perimeter, so the edge of the slab is deeper than the middle. Bigger frames mean bigger footings.
- Reinforcement. Rebar on a tight grid costs more than wire mesh and is worth it on clay soil that moves.
- Site prep. Clearing, building up a pad, and compacting select fill can be a small line item or a large one depending on the lot.
- Access. If a ready-mix truck cannot reach the forms, the pour needs a pump. On our 40' x 80' barndominium foundation in Quanah, the site ruled out a conventional chute pour.
- Plumbing rough-in. A barndominium or a shop with a bathroom needs drains set before the pour. A plain storage slab does not.
- Distance from the plant. Rural pours far from a batch plant can carry delivery charges, and timing the trucks takes more planning.
Soil in North Texas and Southwest Oklahoma
Much of our service area sits on expansive clay that swells when wet and shrinks when dry. A slab that ignores that will crack and move no matter how good the concrete is. Building up and compacting the pad, deepening the perimeter beam, and tightening the rebar grid are the usual answers, and they are the main reason two slabs of the same size can be priced differently. Our guide to slab vs. pier and beam foundations covers when a slab is the right call in the first place.
Slabs We Have Poured
Real projects at several of the sizes above:
- 24' x 30' metal building foundation — Vernon, TX
- 24' x 40' metal building foundation — Paducah, TX
- 25' x 40' carport foundation — Childress, TX
- 50' x 70' metal building foundation — Paducah, TX
- 30' x 100' storage building foundation — Childress, TX
- 45' x 100' metal building, slab to structure — Chillicothe, TX
Common Pushback on Slab Pricing
“Can't I just pour 4 inches and save the difference?”
On a storage slab, yes. Under a truck, tractor, or lift, a thin slab on moving clay is what cracks first, and fixing it after the building is standing costs far more than the extra concrete would have. The thickened edge under the columns isn't optional on any size.
“Why can't you give me a price over the phone?”
The ranges in this guide are as close as anyone can get without seeing the lot. A firm number depends on the pad, the soil, truck access, and the building drawings, and those take a site visit. A quote that skips that step tends to come back with change orders.
“Another contractor quoted less.”
Compare the line items, not just the totals: slab thickness, edge depth, rebar size and spacing, fill and compaction, and whether the anchor bolts are set to the building's drawings. If one of those is missing from the cheaper quote, that explains the gap.
Get a Free, Itemized Slab Quote
The ranges here are a starting point for a budget. An actual price comes from walking the site and looking at the building plan. Concept Construction pours concrete foundations for metal buildings, shops, and barndominiums across North Texas and Southwest Oklahoma. Call (940) 357-1890 or request a free concrete slab quote online with your building size and location, and we'll give you an itemized number for your slab.
Frequently Asked Questions
How much does a 30x40 metal building with a slab cost?
The slab part of a 30' x 40' metal building typically runs about $7,200 to $14,400, based on $6 to $12 per square foot across 1,200 square feet. The full total also depends on the steel package, eave height, doors, insulation, and erection, so it has to be priced from the building plan. A 30x40 also tends to cost more per square foot than a 40x60, because end walls, doors, and getting a crew and equipment to the site cost about the same whatever the footprint.
How much does a 30x40 concrete slab cost?
A 30' x 40' slab is 1,200 square feet. At the typical 2026 installed range of $6 to $12 per square foot, that works out to roughly $7,200 to $14,400. A 4-inch slab for light storage sits toward the low end; a thicker, heavily reinforced slab with thickened edges for a metal building frame and vehicle traffic sits toward the high end. Site prep, access, and soil conditions move the number within that range.
How much does a 40x60 concrete slab cost?
A 40' x 60' slab is 2,400 square feet, so the typical installed range is roughly $14,400 to $28,800 at $6 to $12 per square foot. Most 40x60 shops and barndominiums need more than a basic 4-inch slab — thickened perimeter footings, anchor bolts set to the building's plan, and heavier reinforcement where equipment will sit — so plan for the middle to upper part of the range.
How much does a 40x60 metal building cost with a slab?
Published 2026 figures for a complete 40x60 metal building — steel package, delivery, reinforced slab, and erection — commonly run $65,000 to $110,000, or about $27 to $46 per square foot. The slab is usually $14,400 to $28,800 of that. Doors, windows, insulation, lean-tos, and site work are what push a project from one end of the range to the other.
How thick should a concrete slab be for a metal building?
A 4-inch slab is the minimum for light storage and foot traffic. Shops that will hold trucks, tractors, or a vehicle lift generally call for 5 to 6 inches with heavier reinforcement, and the perimeter is thickened where the building's columns anchor down. The metal building supplier's drawings specify the anchor bolt layout and column reactions the slab has to carry.
How many yards of concrete does a 30x40 slab take?
A flat 30' x 40' slab takes about 14.8 cubic yards at 4 inches thick, 18.5 at 5 inches, and 22.2 at 6 inches. Thickened edges under the building columns add to that, and concrete is ordered with a little extra for waste and uneven subgrade, so the delivered amount runs higher than the flat-slab math.
Does the per-square-foot price include site prep?
The ranges in this guide assume a reasonably level, buildable pad with room for a ready-mix truck to reach the forms. Hauling in and compacting a lot of fill, clearing the lot, a concrete pump, plumbing rough-in, and long delivery distances are separate costs that can push a slab above the range. An itemized quote lists each of those on its own line.
Is it cheaper to pour the slab and put up the building with one contractor?
It usually saves time and rework more than it saves on the invoice. When one crew pours the slab and erects the building, the anchor bolts, slab dimensions, and door openings are set by the same people who have to stand steel on them. Mismatched bolt patterns and out-of-square slabs are the most common and most expensive problems on split-contractor metal building jobs.